


$545,000
$549,000
0.7%For more information regarding the value of a property, please contact us for a free consultation.
8N465 Shady LN Elgin, IL 60124
3 Beds
3 Baths
2,050 SqFt
Key Details
Sold Price $545,000
Property Type Single Family Home
Sub Type Detached Single
Listing Status Sold
Purchase Type For Sale
Square Footage 2,050 sqft
Price per Sqft $265
MLS Listing ID 12483029
Sold Date 04/03/26
Style Ranch
Bedrooms 3
Full Baths 3
Year Built 1969
Annual Tax Amount $7,867
Tax Year 2024
Lot Size 0.500 Acres
Lot Dimensions 102x215x105x200
Property Sub-Type Detached Single
Property Description
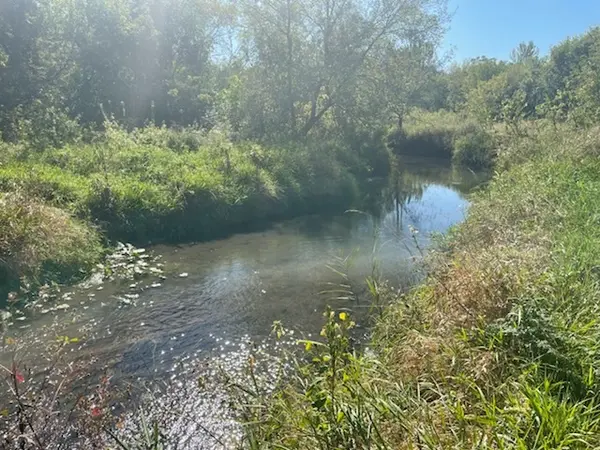
Beautiful Mid-Century Ranch home located on a gorgeous wooded lot backing to a Forest Preserve. This solid home was custom built with 2x6 exterior walls and lovingly maintained by one owner. Many outstanding architectural features including vaulted beamed cedar ceilings, built-in's, skylights, brick floor to ceiling fireplace, eyeball lighting. All high end casement windows. Finished basement with additional office/guest bedroom and full bath. Also has a large workshop. The furnace, central air and water softener were replaced 2 years ago. Beautiful Sun Room with barn wood siding and lovely views of the brick patio and rear yard. The yard has a path leading to the forest preserve property with a gorgeous creek and walking trails. Shed and gas grill. Freezer and pool table stay.
Location
State IL
County Kane
Area Elgin
Rooms
Basement Finished, Full
Interior
Interior Features Vaulted Ceiling(s), Beamed Ceilings, Special Millwork
Heating Natural Gas, Forced Air
Cooling Central Air
Fireplaces Number 1
Fireplaces Type Wood Burning
Fireplace Y
Exterior
Garage Spaces 2.0
Waterfront Description Stream
Building
Lot Description Forest Preserve Adjacent
Building Description Cedar,Stone, No
Sewer Septic Tank
Water Well
Level or Stories 1 Story
Structure Type Cedar,Stone
New Construction false
Schools
School District 46 , 46, 46
Others
HOA Fee Include None
Ownership Fee Simple
Special Listing Condition None
Read Less
Want to know what your home might be worth? Contact us for a FREE valuation!

Our team is ready to help you sell your home for the highest possible price ASAP

© 2026 Listings courtesy of MRED as distributed by MLS GRID. All Rights Reserved.
Bought with Jaimie Banke of Keller Williams Thrive
NEARBY SCHOOLS & BUSINESSES

GET MORE INFORMATION