



$580,000
$604,900
4.1%For more information regarding the value of a property, please contact us for a free consultation.
9 Bordeaux CT Oakwood Hills, IL 60013
4 Beds
3 Baths
3,239 SqFt
Key Details
Sold Price $580,000
Property Type Single Family Home
Sub Type Detached Single
Listing Status Sold
Purchase Type For Sale
Square Footage 3,239 sqft
Price per Sqft $179
Subdivision Chalet Hills Estates
MLS Listing ID 12491766
Sold Date 03/19/26
Bedrooms 4
Full Baths 3
Year Built 1997
Annual Tax Amount $13,685
Tax Year 2024
Lot Size 0.550 Acres
Lot Dimensions 74X211X288X119
Property Sub-Type Detached Single
Property Description
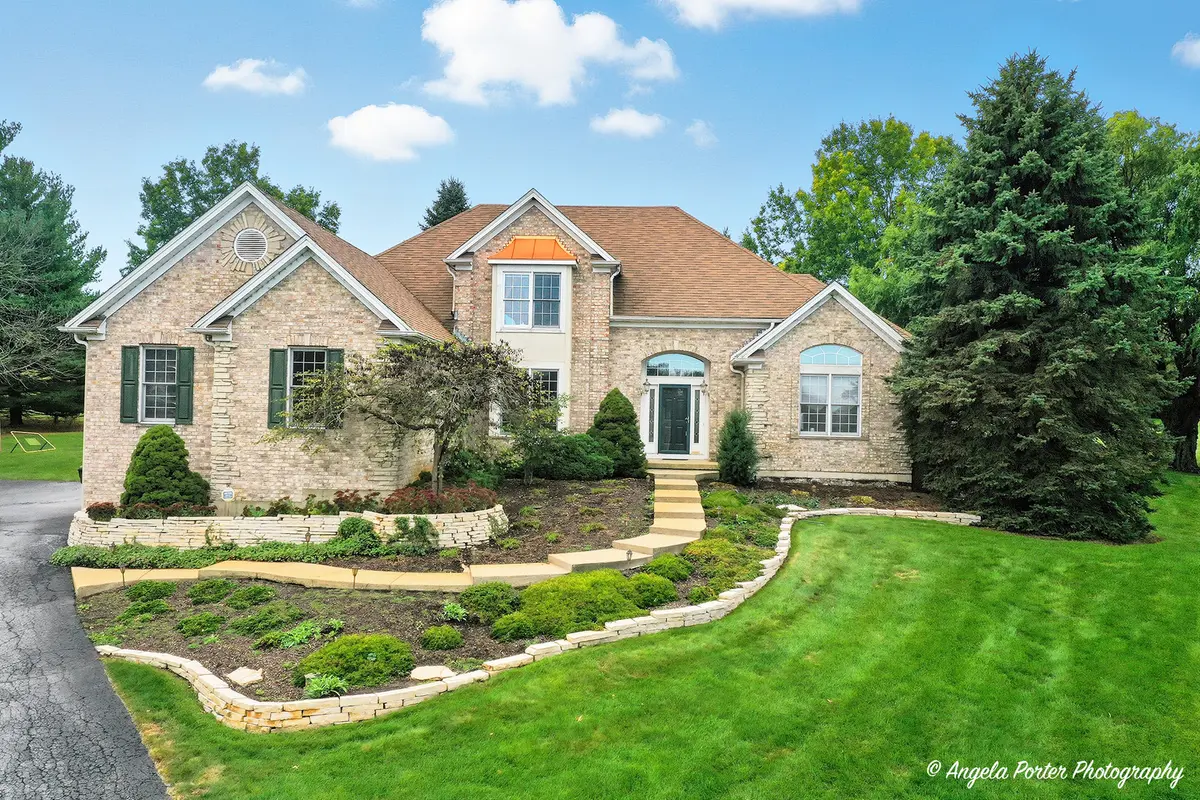
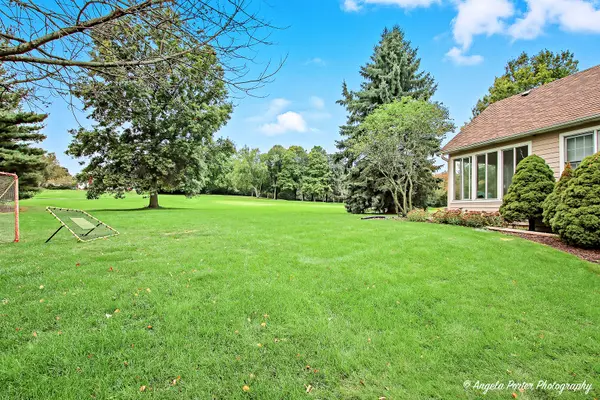
Stunning home in Chalet Hills Estates situated on the 10th hole of Chalet Hills Golf Course! This spacious and well-maintained property sits on over 1/2 acre with beautiful golf course views and is ideally located near the clubhouse, community park, and within a highly rated school district. The flowing floor plan includes a great room with soaring ceilings and a cozy fireplace, a bright open kitchen with 42" cabinets, granite countertops, large island, recessed lighting, walk-in pantry, reverse osmosis system, and breakfast nook with built-in workstation, plus a sunroom leading to a large deck with a retractable Sunsetter awning. A formal dining room, two-story foyer, first-floor master suite with tray ceilings and luxe bath, den/library with custom built-ins, additional bedroom, full bath, laundry room, and hardwood flooring complete the main level, while the upstairs offers a spacious loft, two oversized bedrooms, and another full bath. The partially finished English basement provides a family room with bar, exercise area, den, workshop, bathroom rough-in, and abundant storage. Additional features include a smart thermostat and garage door, roof (2016), A/C (2019), water softener (2014), new well pressure tank, and in-ground irrigation system-truly a perfect blend of comfort, function, and an exceptional location.
Location
State IL
County Mchenry
Area Cary / Oakwood Hills / Trout Valley
Rooms
Basement Partially Finished, Bath/Stubbed, Full, Daylight
Interior
Interior Features Cathedral Ceiling(s), 1st Floor Bedroom, In-Law Floorplan, 1st Floor Full Bath, Walk-In Closet(s)
Heating Natural Gas, Forced Air
Cooling Central Air
Flooring Hardwood
Fireplaces Number 1
Fireplaces Type Wood Burning, Gas Starter
Equipment CO Detectors, Ceiling Fan(s), Sump Pump
Fireplace Y
Appliance Humidifier
Laundry Main Level
Exterior
Garage Spaces 3.0
Community Features Street Lights, Street Paved
View Water
Roof Type Asphalt
Building
Lot Description Cul-De-Sac, On Golf Course
Building Description Brick,Other, No
Sewer Septic Tank
Water Well
Level or Stories 2 Stories
Structure Type Brick,Other
New Construction false
Schools
Elementary Schools Deer Path Elementary School
Middle Schools Cary Junior High School
High Schools Cary-Grove Community High School
School District 26 , 26, 155
Others
HOA Fee Include None
Ownership Fee Simple
Special Listing Condition None
Read Less
Want to know what your home might be worth? Contact us for a FREE valuation!

Our team is ready to help you sell your home for the highest possible price ASAP

© 2026 Listings courtesy of MRED as distributed by MLS GRID. All Rights Reserved.
Bought with Abra Engler of Zerillo Realty Inc.
NEARBY SCHOOLS & BUSINESSES

GET MORE INFORMATION