



$667,500
$679,900
1.8%For more information regarding the value of a property, please contact us for a free consultation.
1429 N Dearborn ST #2N Chicago, IL 60610
2 Beds
2 Baths
Key Details
Sold Price $667,500
Property Type Condo
Sub Type Condo
Listing Status Sold
Purchase Type For Sale
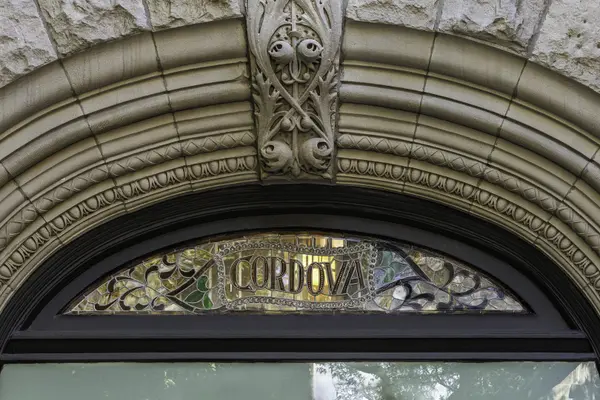
Subdivision Cordova
MLS Listing ID 12495488
Sold Date 12/29/25
Bedrooms 2
Full Baths 2
HOA Fees $751/mo
Rental Info Yes
Year Built 1890
Annual Tax Amount $13,354
Tax Year 2023
Lot Dimensions COMMON
Property Sub-Type Condo
Property Description
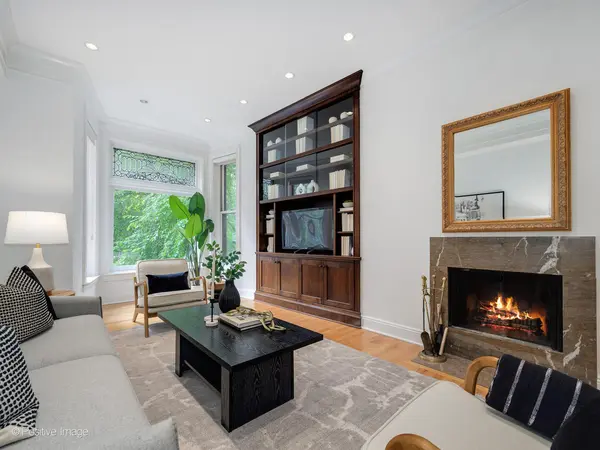
Absolutely lovely and charming sun-filled 2-bedroom plus den, 2-bath residence in a European-inspired brownstone with a new elevator at The Cordova. This property blends timeless character featuring hardwood floors, high ceilings, crown molding, custom built in, a wood-burning fireplace, and a leaded glass bay window overlooking Dearborn Parkway's treetops. Modern comforts including an open kitchen with white cabinetry, granite counters, and stainless steel appliances. The spacious primary suite offers a stone-clad bath and generous closet space, while the second bedroom is also large. The bonus den features extensive custom built-ins perfect for a home office and access to a private rear deck for al fresco dining. Convenient lifestyle includes in-unit laundry, plus an additional oversized private storage room in the basement. Covered Rental parking is available just 2 doors down $310 per month. Perfectly situated on a quiet, tree-lined Gold Coast street, just steps from RH, Starbucks, and the Triangle's world-class dining, this is a gracious place to call home!
Location
State IL
County Cook
Area Chi - Near North Side
Rooms
Basement None
Interior
Interior Features Elevator, Storage, Built-in Features, Bookcases, Special Millwork
Heating Natural Gas, Forced Air
Cooling Central Air
Flooring Hardwood
Fireplaces Number 1
Fireplaces Type Wood Burning
Fireplace Y
Laundry Washer Hookup, In Unit
Exterior
Utilities Available Cable Available
Amenities Available Elevator(s), Storage, Security Door Lock(s)
Building
Building Description Brick, No
Story 4
Sewer Public Sewer
Water Lake Michigan
Structure Type Brick
New Construction false
Schools
Elementary Schools Ogden Elementary
Middle Schools Ogden Elementary
High Schools Lincoln Park High School
School District 299 , 299, 299
Others
HOA Fee Include Water,Insurance,Exterior Maintenance,Scavenger,Snow Removal
Ownership Condo
Special Listing Condition List Broker Must Accompany
Pets Allowed Cats OK, Dogs OK, Number Limit, Size Limit
Read Less
Want to know what your home might be worth? Contact us for a FREE valuation!

Our team is ready to help you sell your home for the highest possible price ASAP

© 2026 Listings courtesy of MRED as distributed by MLS GRID. All Rights Reserved.
Bought with Paige Dooley of Compass
NEARBY SCHOOLS & BUSINESSES

GET MORE INFORMATION