



$355,000
$365,000
2.7%For more information regarding the value of a property, please contact us for a free consultation.
1943 N Charter Point DR #D Arlington Heights, IL 60004
2 Beds
2 Baths
1,544 SqFt
Key Details
Sold Price $355,000
Property Type Condo
Sub Type Condo
Listing Status Sold
Purchase Type For Sale
Square Footage 1,544 sqft
Price per Sqft $229
Subdivision Lake Arlington Towne
MLS Listing ID 12524267
Sold Date 01/22/26
Bedrooms 2
Full Baths 2
HOA Fees $486/mo
Rental Info Yes
Year Built 1988
Annual Tax Amount $6,060
Tax Year 2024
Lot Dimensions Common
Property Sub-Type Condo
Property Description
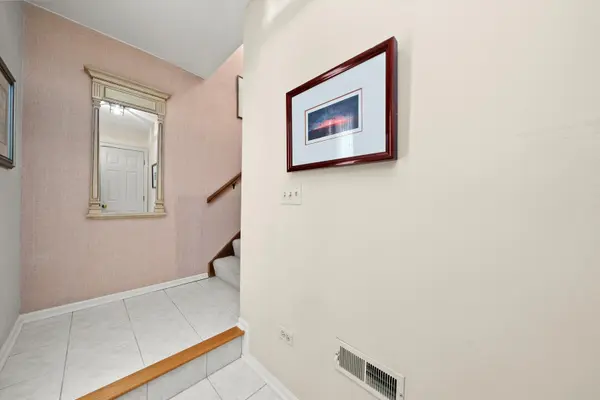
Welcome to this beautifully updated second-level condo in highly sought-after Arlington Heights, offering the perfect blend of comfort, style, and convenience. Enjoy the privacy of your own main-floor entrance, plus an attached 1-car garage with driveway space for a second vehicle. Set within a well-maintained community, residents enjoy fantastic amenities including a clubhouse, outdoor pool, and close proximity to commuter routes, shopping, dining, Lake Arlington, and everything Arlington Heights has to offer. This pristine home features a professionally renovated kitchen complete with white cabinetry, quartz countertops, stainless steel appliances, under-cabinet lighting, and stunning wood floors. The breakfast nook opens to the dining room-ideal for hosting and entertaining. A spacious living room with vaulted ceilings, a gas fireplace, and a bright skylight opens to a versatile sitting area perfect for a home office, playroom, or study. Down the hall, you'll find two generous bedrooms and two fully remodeled bathrooms. The guest bath features a large granite vanity and a stylish shower/tub combination, while the primary suite offers two closets, a granite vanity, a glass-enclosed shower, and a separate soaking tub. Recent updates provide peace of mind, including a new furnace (2025), water heater (2025), washer/dryer (2025), newer windows (2012), kitchen appliances (2014), and a brand-new roof coming soon via the HOA. Truly move-in ready and meticulously maintained-this is one you won't want to miss!
Location
State IL
County Cook
Area Arlington Heights
Body of Water Canfield
Rooms
Basement None
Interior
Interior Features Vaulted Ceiling(s), Walk-In Closet(s), Separate Dining Room, Replacement Windows, Quartz Counters
Heating Natural Gas, Forced Air
Cooling Central Air
Flooring Carpet, Wood
Fireplaces Number 1
Fireplaces Type Gas Log
Equipment Ceiling Fan(s)
Fireplace Y
Appliance Range, Microwave, Dishwasher, Refrigerator, Washer, Dryer, Disposal, Stainless Steel Appliance(s), Humidifier
Laundry Washer Hookup, In Unit
Exterior
Exterior Feature Balcony
Garage Spaces 1.0
Amenities Available Pool, Tennis Court(s)
Roof Type Asphalt
Building
Lot Description Common Grounds
Building Description Vinyl Siding,Brick, No
Story 2
Sewer Public Sewer
Water Lake Michigan
Structure Type Vinyl Siding,Brick
New Construction false
Schools
Elementary Schools Betsy Ross Elementary School
Middle Schools Macarthur Middle School
High Schools Wheeling High School
School District 23 , 23, 214
Others
HOA Fee Include Clubhouse,Pool,Exterior Maintenance,Lawn Care,Snow Removal
Ownership Condo
Special Listing Condition None
Pets Allowed Cats OK, Dogs OK
Read Less
Want to know what your home might be worth? Contact us for a FREE valuation!

Our team is ready to help you sell your home for the highest possible price ASAP

© 2026 Listings courtesy of MRED as distributed by MLS GRID. All Rights Reserved.
Bought with Toni Wardanian of RE/MAX Plaza
NEARBY SCHOOLS & BUSINESSES

GET MORE INFORMATION