



$365,000
$369,900
1.3%For more information regarding the value of a property, please contact us for a free consultation.
799 Graceland AVE #404A Des Plaines, IL 60016
2 Beds
2 Baths
1,400 SqFt
Key Details
Sold Price $365,000
Property Type Condo
Sub Type Condo
Listing Status Sold
Purchase Type For Sale
Square Footage 1,400 sqft
Price per Sqft $260
Subdivision The Waterford Of Des Plaines
MLS Listing ID 12518986
Sold Date 02/27/26
Bedrooms 2
Full Baths 2
HOA Fees $466/mo
Rental Info Yes
Year Built 2008
Annual Tax Amount $5,931
Tax Year 2024
Lot Dimensions COMMON
Property Sub-Type Condo
Property Description
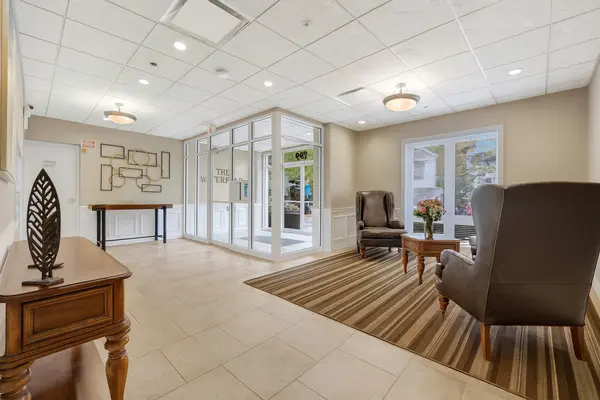
Welcome to this spacious 2-bedroom, 2-bath condo offering an open-concept layout and hardwood floors throughout. Freshly painted. The large living and dining area flows seamlessly to a private balcony, providing comfortable everyday living and a functional space for entertaining. The updated kitchen features granite countertops, stainless steel appliances including brand new microwave and KitchenAid refrigerator, 42 inch cabinets and a center island with seating, and modern lighting.Both bedrooms are generously sized and include walk-in closets. The primary suite offers a large bathroom with an updated vanity and walk-in shower, while the second full bath features contemporary tile work and a deep jetted tub. Additional conveniences include an in-unit laundry closet and a walk-in foyer closet for extra storage.This well-maintained elevator building provides a welcoming lobby, heated garage parking (#57), storage and a desirable location near downtown Des Plaines, transportation, shopping, and dining. HOA dues include gas, heat, and water, adding value and ease to monthly living.
Location
State IL
County Cook
Area Des Plaines
Rooms
Basement None
Interior
Interior Features Storage, Walk-In Closet(s), High Ceilings, Open Floorplan, Granite Counters
Heating Natural Gas, Forced Air
Cooling Central Air
Flooring Hardwood
Equipment CO Detectors, Ceiling Fan(s)
Fireplace N
Appliance Range, Microwave, Dishwasher, Refrigerator, Washer, Dryer, Disposal, Stainless Steel Appliance(s)
Laundry Washer Hookup, In Unit, Laundry Closet
Exterior
Exterior Feature Balcony
Garage Spaces 1.0
Amenities Available Elevator(s), Storage, Party Room, Security Door Lock(s), Intercom
Roof Type Rubber
Building
Lot Description Common Grounds
Building Description Brick, No
Story 6
Sewer Public Sewer
Water Lake Michigan, Public
Structure Type Brick
New Construction false
Schools
Elementary Schools Central Elementary School
Middle Schools Algonquin Middle School
High Schools Maine West High School
School District 62 , 62, 207
Others
HOA Fee Include Heat,Water,Gas,Parking,Insurance,Security,Exterior Maintenance,Lawn Care,Scavenger,Snow Removal
Ownership Condo
Special Listing Condition None
Pets Allowed Cats OK, Dogs OK
Read Less
Want to know what your home might be worth? Contact us for a FREE valuation!

Our team is ready to help you sell your home for the highest possible price ASAP

© 2026 Listings courtesy of MRED as distributed by MLS GRID. All Rights Reserved.
Bought with Benyamin Lalez of Compass
NEARBY SCHOOLS & BUSINESSES

GET MORE INFORMATION