



$445,000
$449,000
0.9%For more information regarding the value of a property, please contact us for a free consultation.
1804 Thornapple WAY Aurora, IL 60504
4 Beds
3.5 Baths
2,400 SqFt
Key Details
Sold Price $445,000
Property Type Single Family Home
Sub Type Detached Single
Listing Status Sold
Purchase Type For Sale
Square Footage 2,400 sqft
Price per Sqft $185
Subdivision Natures Pointe
MLS Listing ID 12613556
Sold Date 06/16/26
Bedrooms 4
Full Baths 3
Half Baths 1
HOA Fees $31/mo
Year Built 2002
Annual Tax Amount $7,461
Tax Year 2024
Lot Dimensions 10986
Property Sub-Type Detached Single
Property Description
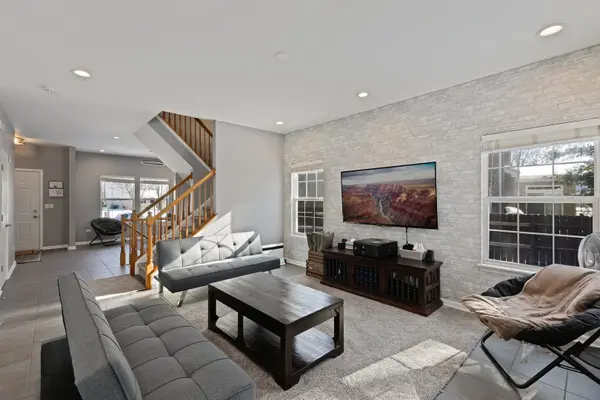
This big and spacious, well-maintained Aurora home features four bedrooms and 3.5 bathrooms across an expansive floorplan. The layout includes a separate formal living room for quiet gatherings, which transitions into an open-concept heart of the home. The family room is anchored by a stunning brick accent wall and a cozy fireplace, while the modern kitchen is a true highlight, boasting crisp white cabinetry, quartz countertops, a walk-in pantry, and an eat-in area. Adjacent to the kitchen, the dining room is surrounded by windows that flood the space with natural light. Practicality meets style with a main-level powder room and a dedicated laundry room that provides direct access to the attached two-car garage. Upstairs, the primary suite serves as a private retreat with gleaming hardwood floors, a walk-in closet, and an ensuite bath equipped with a double vanity, soaking tub, and separate shower. Three additional generously sized bedrooms and a second full bathroom complete the upper level. The living space extends into a large finished basement that includes a third full bath and ample storage options. Peace of mind comes standard with a brand-new roof installed in June 2023. The exterior is equally impressive, offering a fully fenced backyard featuring a patio and a convenient storage shed for outdoor essentials.
Location
State IL
County Kane
Area Aurora / Eola
Rooms
Basement Partially Finished, Full
Interior
Interior Features Walk-In Closet(s)
Heating Natural Gas, Forced Air
Cooling Central Air
Fireplaces Number 1
Equipment Ceiling Fan(s), Sump Pump, Radon Mitigation System
Fireplace Y
Appliance Range, Microwave, Dishwasher, Refrigerator, Washer, Dryer, Humidifier
Laundry Main Level, Gas Dryer Hookup, Electric Dryer Hookup, In Unit
Exterior
Garage Spaces 2.0
Community Features Sidewalks, Street Lights, Street Paved
Building
Building Description Vinyl Siding,Brick, No
Sewer Public Sewer
Water Public
Level or Stories 2 Stories
Structure Type Vinyl Siding,Brick
New Construction false
Schools
Elementary Schools Olney C Allen Elementary School
Middle Schools Henry W Cowherd Middle School
High Schools East High School
School District 131 , 131, 131
Others
HOA Fee Include Other
Ownership Fee Simple w/ HO Assn.
Special Listing Condition None
Read Less
Want to know what your home might be worth? Contact us for a FREE valuation!

Our team is ready to help you sell your home for the highest possible price ASAP

© 2026 Listings courtesy of MRED as distributed by MLS GRID. All Rights Reserved.
Bought with Syed Bokhari of Chicagoland Brokers, Inc
NEARBY SCHOOLS & BUSINESSES

GET MORE INFORMATION