
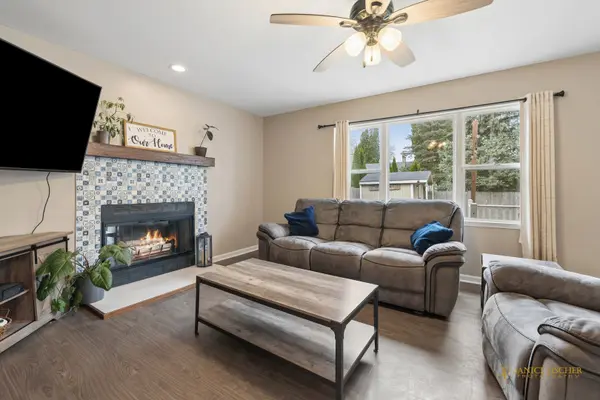

521 S Sheridan RD, Lakemoor, IL 60051
See all 18 photos
521 S Sheridan RD, Lakemoor, IL 60051
Michael Schatz
Michael Schatz

+1(312) 961-4450

GET MORE INFORMATION

Full Name
Phone*
Message
We respect your privacy! Your information WILL NOT BE SHARED, SOLD, or RENTED to anyone, for any reason outside the course of normal real estate exchange. By submitting, you agree to our Terms of Use and Privacy Policy.

$ 346,000

$ 340,000 1.8%

Est. payment /mo
Sold on 06/05/2026

521 S Sheridan RD Lakemoor, IL 60051

4 Beds

2.5 Baths

2,128 SqFt


UPDATED:

Key Details

Sold Price $346,000

Property Type Single Family Home

Sub Type Detached Single

Listing Status Sold

Purchase Type For Sale

Square Footage 2,128 sqft

Price per Sqft $162

MLS Listing ID 12616877

Sold Date 06/05/26

Bedrooms 4

Full Baths 2

Half Baths 1

Year Built 2003

Tax Year 2025

Lot Size 4,138 Sqft

Lot Dimensions 50X102

Property Sub-Type Detached Single

Property Description

A beautiful 4-bedroom, 2 1/2 bathroom two-story home in desirable Lakemoor, and move-in ready! Step inside to a spacious open-concept main level featuring durable luxury plank vinyl flooring that flows throughout the living and dining areas. The inviting living room boasts a decorative fireplace, perfect for cozy gatherings. The kitchen offers white cabinetry with excellent storage, an eating area, and modern black stainless steel appliances. A versatile bonus room just off the kitchen makes an ideal home office, formal dining space, or children's playroom. Upstairs, the expansive primary suite is a true retreat, complete with a walk-in closet and a luxurious private bath featuring double sinks, a whirlpool tub, and a separate shower. Three additional generously sized bedrooms and a full bathroom provide plenty of space for family or guests. Outside, enjoy the private backyard with mature trees and a large deck - ideal for entertaining, relaxing, or summer barbecues. Located in the Lakemoor community with nearby parks, and ponds/lakes, this property offers both comfort and convenience. Don't miss your opportunity to call this home!

Location

State IL

County Mchenry

Area Holiday Hills / Johnsburg / Mchenry / Lakemoor / Mccullom Lake / Sunnyside / Ringwood

Rooms

Basement Unfinished, Full

Interior

Interior Features Walk-In Closet(s), Open Floorplan, Dining Combo

Heating Natural Gas, Forced Air

Cooling Central Air

Fireplaces Number 1

Fireplaces Type Wood Burning, Gas Starter

Equipment Water-Softener Owned, CO Detectors, Fan-Whole House, Sump Pump

Fireplace Y

Appliance Double Oven, Range, Microwave, Dishwasher, Refrigerator, Washer, Dryer, Disposal, Stainless Steel Appliance(s)

Laundry Main Level, Gas Dryer Hookup, Electric Dryer Hookup, Sink

Exterior

Garage Spaces 2.0

Building

Building Description Vinyl Siding, No

Sewer Public Sewer

Water Shared Well

Level or Stories 2 Stories

Structure Type Vinyl Siding

New Construction false

Schools

Elementary Schools Hilltop Elementary School

Middle Schools Mchenry Middle School

High Schools Mchenry Campus

School District 15 , 15, 156

Others

HOA Fee Include None

Ownership Fee Simple

Special Listing Condition None


Midwest Real Estate Data (MRED) IDX
Listed by Robyn Burgard of  Berkshire Hathaway HomeServices Starck Real Estate 
Bought with Brian Moran of EXIT Realty Redefined

NEARBY SCHOOLS & PROPERTIES

Michael Schatz

Michael Schatz

+1(312) 961-4450

GET MORE INFORMATION

Name
Phone*
Message
Go tour this home

521 S Sheridan RD