


$525,000
$459,000
14.4%For more information regarding the value of a property, please contact us for a free consultation.
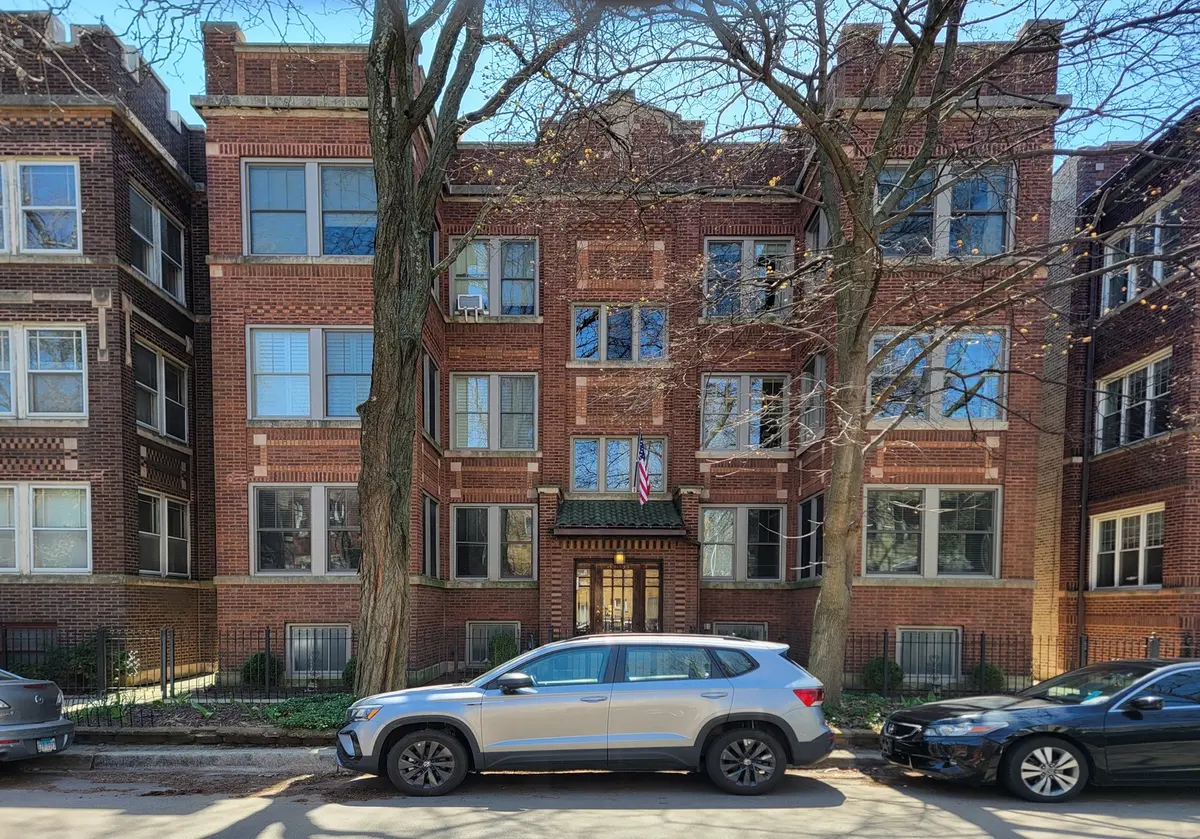
1433 W Rosemont AVE #2W Chicago, IL 60660
2 Beds
2 Baths
1,350 SqFt
Key Details
Sold Price $525,000
Property Type Condo
Sub Type Condo
Listing Status Sold
Purchase Type For Sale
Square Footage 1,350 sqft
Price per Sqft $388
MLS Listing ID 12623892
Sold Date 05/21/26
Bedrooms 2
Full Baths 2
HOA Fees $369/mo
Rental Info Yes
Annual Tax Amount $5,281
Tax Year 2024
Lot Dimensions Common
Property Sub-Type Condo
Property Description
Wow! Modern marries vintage! This "Magazine Worthy" 1350 sf 2bd/2bth Edgewater Glen condo is immediately available. Artistic owner spared no expense in this major top to bottom renovation. Spacious and sunny open floor plan. Living room includes stealth "Vision Art" painting above your fireplace wall- with a click on your remote the art disappears to reveal a large 55" TV system. Music and audio lovers will appreciate the acoustic wall which acts as a beautifully designed wall. Custom forged crown molding in all rooms- along with inset lighting in your 9 ft ceilings. Oak wood floors everywhere including the 2 bedrooms. Subzero "All" refrigerator & Subzero freezer drawer top this gourmet kitchen along with top of the line Thermador range & "sapphire glow" Thermador Dishwasher. Custom kitchen features impressive Omega Kitchen cabinets with lifetime warranty including an appliance "garage" rollout coffee service, complete with toaster oven and microwave, and also cleverly hides a Miele washer dryer. Brazilian "Quartzite" counters are a highlight. Sunroom speaks nature- and a respite from a busy day overlooking beautiful mature parkway trees. "Heated marble floors" in bathrooms. Private back porch overlooks colorfully landscaped garden with evening lighting! Make this your Shangri-La at 1433 Rosemont, 2W in Edgewater Glen! -
Location
State IL
County Cook
Area Chi - Edgewater
Rooms
Basement None
Interior
Interior Features Storage
Heating Steam
Cooling Wall Unit(s)
Flooring Hardwood
Fireplaces Number 1
Fireplaces Type Decorative
Equipment Intercom, Ceiling Fan(s)
Fireplace Y
Appliance Range, Microwave, Dishwasher, High End Refrigerator, Washer, Dryer, Stainless Steel Appliance(s), Range Hood, Gas Oven
Laundry In Unit
Exterior
Garage Spaces 1.0
Amenities Available Bike Room/Bike Trails, Storage, Intercom, Patio, Private Laundry Hkup
Building
Building Description Brick, No
Story 3
Sewer Public Sewer
Water Lake Michigan
Structure Type Brick
New Construction false
Schools
Elementary Schools Hayt Elementary School
Middle Schools Senn High School
High Schools Senn Achievement Academy High Sc
School District 299 , 299, 299
Others
HOA Fee Include Heat,Water,Gas,Parking,Insurance,Exterior Maintenance,Lawn Care,Scavenger,Snow Removal
Ownership Condo
Special Listing Condition None
Pets Allowed Cats OK, Dogs OK, Number Limit
Read Less
Want to know what your home might be worth? Contact us for a FREE valuation!

Our team is ready to help you sell your home for the highest possible price ASAP

© 2026 Listings courtesy of MRED as distributed by MLS GRID. All Rights Reserved.
Bought with Abraham Abdelqader of Berkshire Hathaway HomeServices Chicago
NEARBY SCHOOLS & BUSINESSES

GET MORE INFORMATION