


$1,225,000
$1,175,000
4.3%For more information regarding the value of a property, please contact us for a free consultation.
2512 Lawndale AVE Evanston, IL 60201
4 Beds
2.5 Baths
3,195 SqFt
Key Details
Sold Price $1,225,000
Property Type Single Family Home
Sub Type Detached Single
Listing Status Sold
Purchase Type For Sale
Square Footage 3,195 sqft
Price per Sqft $383
MLS Listing ID 12634047
Sold Date 05/20/26
Style Tudor
Bedrooms 4
Full Baths 2
Half Baths 1
Year Built 1931
Annual Tax Amount $15,552
Tax Year 2023
Lot Dimensions 40 x 145
Property Sub-Type Detached Single
Property Description
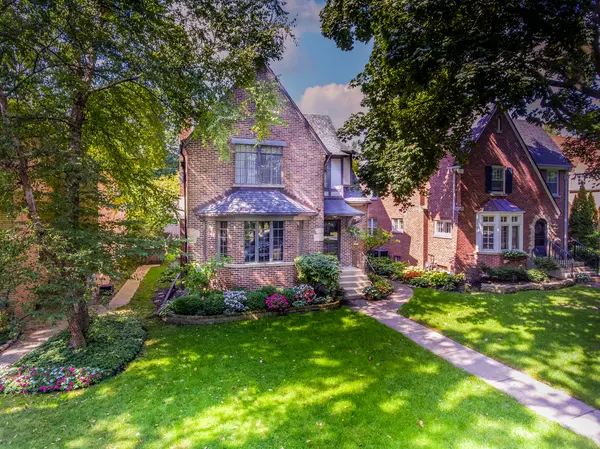
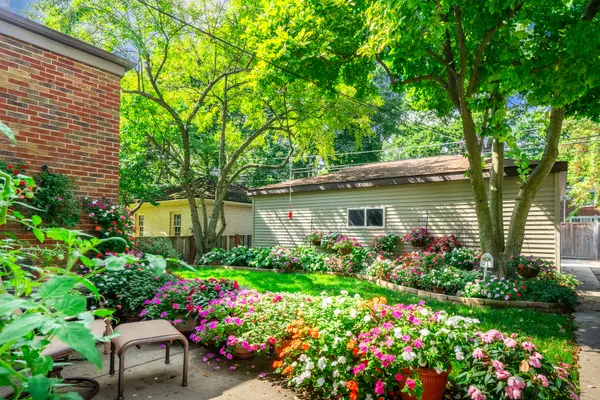
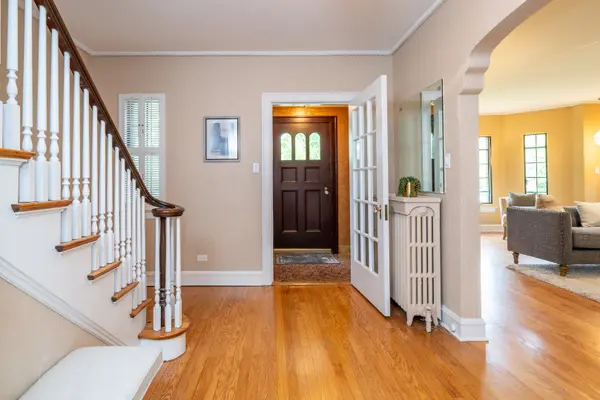
On a tree-lined street, among some of the area's most stately homes, this four-bedroom brick and stone Tudor preserves architectural detail while having modern updates. The home strikes a thoughtful balance, maintaining its original character while providing the functional amenities required for contemporary living. The double-entry foyer leads into a spacious living room, centered around a large fireplace and surrounded by expansive windows. The adjacent dining room features a traditional built-in hutch and a distinctive cutout that connects the space visually to the family room beyond. At the heart of the home, the updated kitchen was professionally designed by DeGuilio Kitchens with 42-inch solid wood custom Amish-made cabinetry, granite countertops, and stainless steel appliances. The space leads into an airy family and breakfast room addition, where large windows pull in natural light and offer clear views of the surrounding landscape. The second floor features a primary suite overlooking the quiet, residential street, along with two additional well-sized bedrooms. A large tandem room, surrounded by windows and views of the property's greenery, provides a flexible space for an office or sunroom. The third floor serves as a private fourth bedroom with plenty of additional room for a secondary living area or retreat. Outside, the grounds are professionally landscaped, complemented by the significant benefit of a three-car garage. A complete tear-off roof was installed in 2025. Located in a sought-after Northwest Evanston neighborhood, this home has been meticulously maintained to ensure that its historic style works in perfect tandem with everyday comfort. Home Improvement list can be found in Add'l Info.
Location
State IL
County Cook
Area Evanston
Rooms
Basement Unfinished, Full
Interior
Interior Features Built-in Features
Heating Natural Gas, Steam, Baseboard
Cooling Window Unit(s)
Flooring Hardwood
Fireplaces Number 1
Fireplaces Type Wood Burning
Fireplace Y
Appliance Range, Microwave, Dishwasher, Refrigerator, Washer, Dryer
Laundry Gas Dryer Hookup, In Unit
Exterior
Garage Spaces 3.0
Roof Type Asphalt
Building
Building Description Brick,Stone, No
Sewer Public Sewer
Water Lake Michigan, Public
Level or Stories 3 Stories
Structure Type Brick,Stone
New Construction false
Schools
Elementary Schools Lincolnwood Elementary School
Middle Schools Haven Middle School
High Schools Evanston Twp High School
School District 65 , 65, 202
Others
HOA Fee Include None
Ownership Fee Simple
Special Listing Condition None
Read Less
Want to know what your home might be worth? Contact us for a FREE valuation!

Our team is ready to help you sell your home for the highest possible price ASAP

© 2026 Listings courtesy of MRED as distributed by MLS GRID. All Rights Reserved.
Bought with Sara Brahm of @properties Christie's International Real Estate
NEARBY SCHOOLS & BUSINESSES

GET MORE INFORMATION