



$612,500
$624,988
2.0%For more information regarding the value of a property, please contact us for a free consultation.
2224 Cathedral CT Gurnee, IL 60031
4 Beds
3.5 Baths
3,461 SqFt
Key Details
Sold Price $612,500
Property Type Single Family Home
Sub Type Detached Single
Listing Status Sold
Purchase Type For Sale
Square Footage 3,461 sqft
Price per Sqft $176
Subdivision Steeple Pointe
MLS Listing ID 12679575
Sold Date 06/26/26
Bedrooms 4
Full Baths 3
Half Baths 1
HOA Fees $49/ann
Year Built 1998
Annual Tax Amount $15,469
Tax Year 2025
Lot Size 0.300 Acres
Lot Dimensions 50x128x161x144
Property Sub-Type Detached Single
Property Description
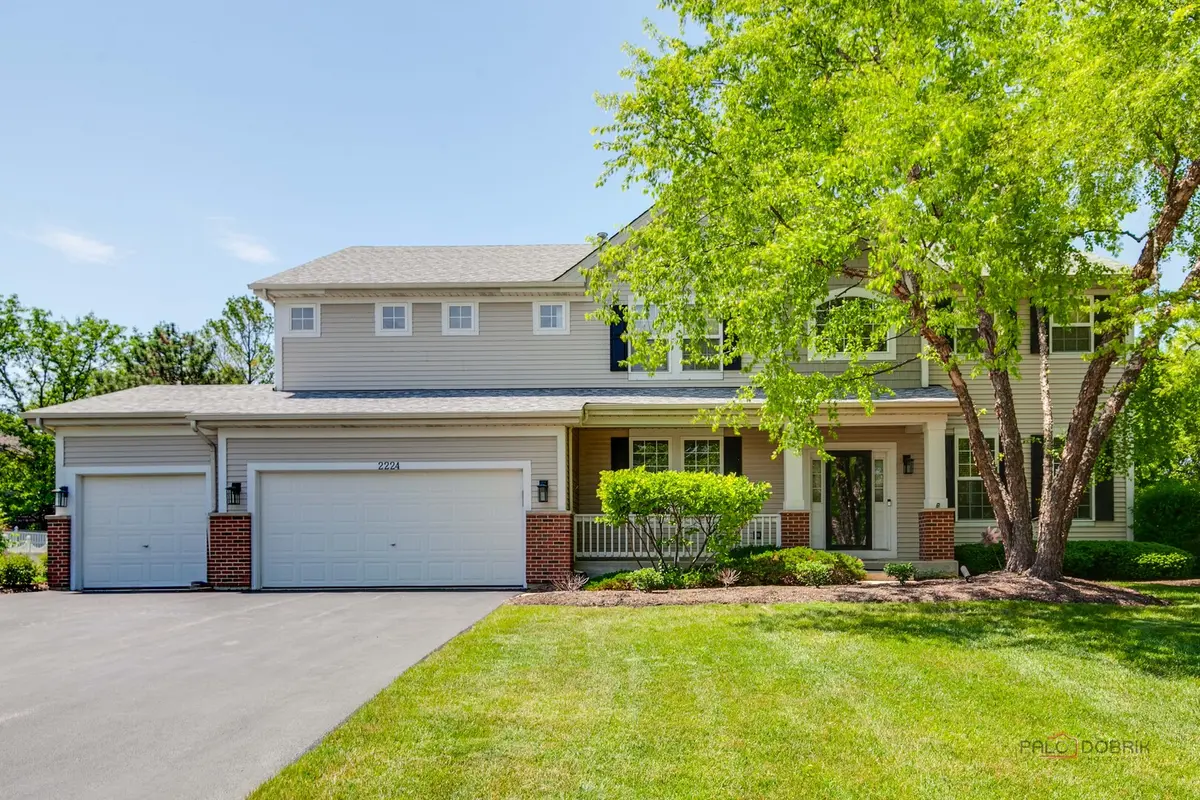
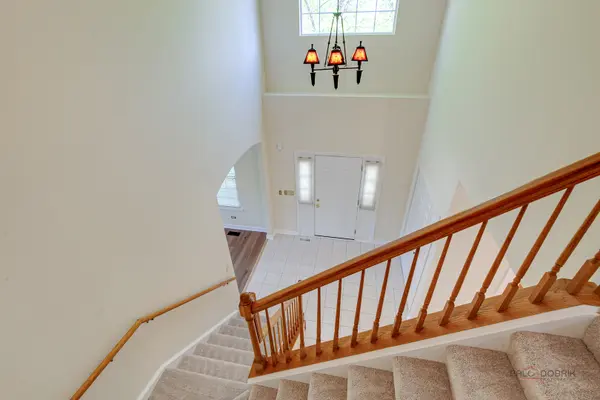
This beautifully maintained 3461 sq. ft. 4 bedroom 3.5 bath home with first floor office and 3 car garage presides over a prime .3 acre cul-de-sac lot in Steeple Pointe subdivision and is an outstanding value. New roof shingles (2026), new carpet and vinyl plank flooring (2026), freshly painted interior (2026). Interior is fully refreshed and ready for you to move right in! Ample room sizes. Generous master suite features ample closet space and deluxe bath with double vanity, whirlpool tub, and separate shower. One of the secondary bedrooms has a full private bathroom. Two-story family room includes wood burning fireplace with gas starter. Kitchen features solid surface counters, large center island, and work desk. Large deck overlooks a quiet setting. An exceptional opportunity. See it today!
Location
State IL
County Lake
Area Gurnee
Rooms
Basement Unfinished, Full
Interior
Interior Features Cathedral Ceiling(s)
Heating Natural Gas, Forced Air
Cooling Central Air
Fireplaces Number 1
Fireplaces Type Wood Burning, Gas Starter
Equipment Security System, CO Detectors, Ceiling Fan(s), Sump Pump, Water Heater-Gas
Fireplace Y
Appliance Double Oven, Microwave, Dishwasher, Refrigerator, Washer, Dryer, Disposal, Humidifier
Laundry In Unit
Exterior
Garage Spaces 3.0
Roof Type Asphalt
Building
Lot Description Cul-De-Sac
Building Description Aluminum Siding, No
Sewer Public Sewer
Water Public
Level or Stories 2 Stories
Structure Type Aluminum Siding
New Construction false
Schools
Elementary Schools Woodland Elementary School
Middle Schools Woodland Middle School
High Schools Warren Township High School
School District 50 , 50, 121
Others
HOA Fee Include Other
Ownership Fee Simple
Special Listing Condition None
Read Less
Want to know what your home might be worth? Contact us for a FREE valuation!

Our team is ready to help you sell your home for the highest possible price ASAP

© 2026 Listings courtesy of MRED as distributed by MLS GRID. All Rights Reserved.
Bought with Kimberly Zahand of Keller Williams North Shore West
NEARBY SCHOOLS & BUSINESSES

GET MORE INFORMATION