


$205,000
$205,000
For more information regarding the value of a property, please contact us for a free consultation.
1250 Justine DR Kankakee, IL 60901
2 Beds
1 Bath
1,071 SqFt
Key Details
Sold Price $205,000
Property Type Single Family Home
Sub Type Detached Single
Listing Status Sold
Purchase Type For Sale
Square Footage 1,071 sqft
Price per Sqft $191
MLS Listing ID 12680177
Sold Date 07/24/26
Bedrooms 2
Full Baths 1
Year Built 1950
Annual Tax Amount $1,468
Tax Year 2025
Lot Dimensions 72 x 155
Property Sub-Type Detached Single
Property Description
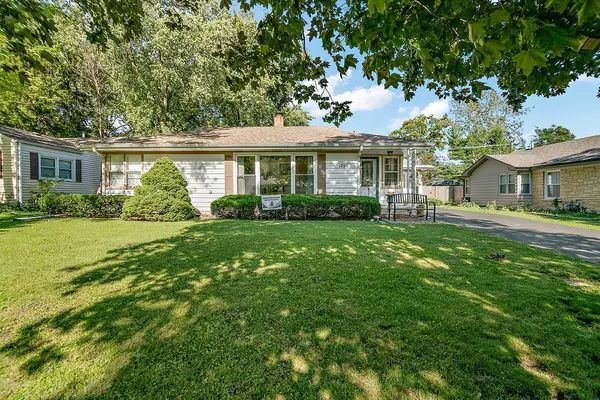
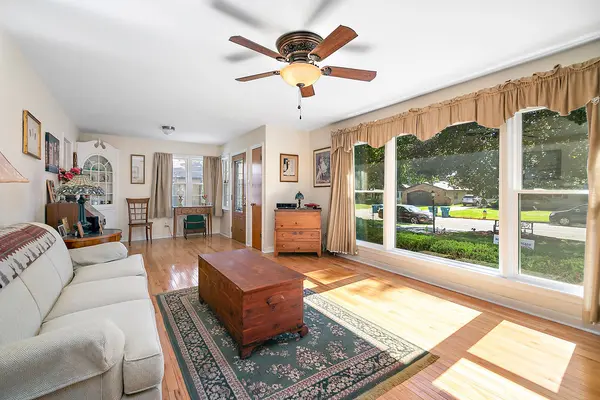
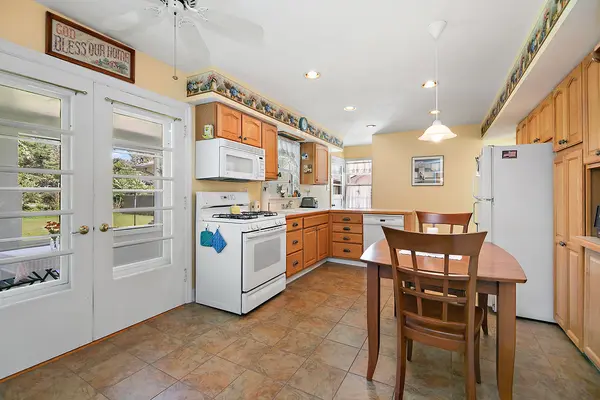
Welcome home to this exceptionally loved and beautifully maintained 2-bedroom, 1-bathroom ranch, with full basement, ideally situated within walking distance to the Kankakee River and Country Club. From the moment you step inside, you will notice the gorgeous hardwood floors that flow seamlessly through the spacious, sun-drenched living room. The inviting kitchen offers ample space for cooking and room for dining, leading into a cozy sunroom that serves as the perfect peaceful retreat. Downstairs, the full, partially finished basement expands your living space significantly. It features a comfortable family area with gas fireplace, a large and bright laundry room, a dedicated workshop for hobbies, and a massive storage room that offers incredible potential for future finished square footage. Step outside to your backyard oasis, complete with a beautiful brick paver patio perfect for summer gatherings. A 1-car detached garage is conveniently located just outside the back door for easy access. Combining character and pristine upkeep, this gem won't last long! Roof & Leaf Guards 2026! First floor walls & ceilings are all plaster! Attic has extra insulation. Front window is newer triple pane. New disposal.
Location
State IL
County Kankakee
Area Kankakee
Zoning SINGL
Rooms
Basement Partially Finished, Full
Interior
Interior Features 1st Floor Bedroom
Heating Natural Gas
Cooling Central Air
Flooring Hardwood
Fireplaces Number 1
Fireplaces Type Gas Log
Fireplace Y
Appliance Range, Microwave, Dishwasher, Refrigerator, Washer, Dryer, Disposal
Exterior
Garage Spaces 1.0
Roof Type Asphalt
Building
Building Description Cedar,Wood Siding, No
Sewer Public Sewer
Water Public
Level or Stories 1 Story
Structure Type Cedar,Wood Siding
New Construction false
Schools
School District 111 , 111, 111
Others
HOA Fee Include None
Ownership Fee Simple
Special Listing Condition None
Read Less
Want to know what your home might be worth? Contact us for a FREE valuation!

Our team is ready to help you sell your home for the highest possible price ASAP

© 2026 Listings courtesy of MRED as distributed by MLS GRID. All Rights Reserved.
Bought with Allison Ascher of Coldwell Banker Realty
NEARBY SCHOOLS & BUSINESSES

GET MORE INFORMATION