
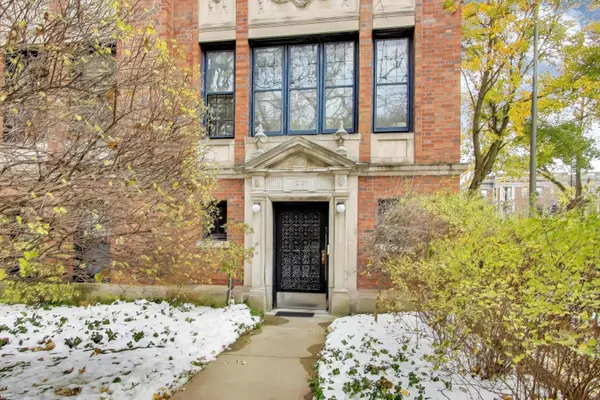

1201 E Madison Park DR #3, Chicago, IL 60615
See all 28 photos
1201 E Madison Park DR #3, Chicago, IL 60615
Michael Schatz
Michael Schatz

+1(312) 961-4450

GET MORE INFORMATION

Full Name
Phone*
Message
We respect your privacy! Your information WILL NOT BE SHARED, SOLD, or RENTED to anyone, for any reason outside the course of normal real estate exchange. By submitting, you agree to our Terms of Use and Privacy Policy.

$ 780,000

$ 799,900 2.5%

Est. payment /mo
Sold on 08/24/2026

1201 E Madison Park DR #3 Chicago, IL 60615

5 Beds

3 Baths

3,200 SqFt


UPDATED:

Key Details

Sold Price $780,000

Property Type Condo

Sub Type Condo

Listing Status Sold

Purchase Type For Sale

Square Footage 3,200 sqft

Price per Sqft $243

MLS Listing ID 12682285

Sold Date 08/24/26

Bedrooms 5

Full Baths 3

HOA Fees $1,328/mo

Rental Info Yes

Year Built 1919

Annual Tax Amount $12,156

Tax Year 2024

Lot Dimensions common

Property Sub-Type Condo

Property Description

Fully Renovated, Sun-Filled Madison Park Condo! Spacious 3rd-floor residence featuring 45 oversized new windows, solid oak floors, elegant moldings, and two bright sunrooms. Expansive living spaces blend historic charm with modern updates throughout. The chef's kitchen offers a large island, quartz countertops, abundant cabinetry, and a walk-in pantry. The luxurious primary suite includes a spa-like bath with marble tile, double vanity, soaking tub, oversized shower, and private water closet. Enjoy radiant heat, central air, supplemental GFA heating, a large private storage room, and two Madison Park parking permits. Prime location near parks, the lakefront, public transportation, University of Chicago, Hyde Park, and downtown Chicago. A rare opportunity to own a beautifully updated home in historic Madison Park. **Owner finance potential with good downpayment and decent credit!!***

Location

State IL

County Cook

Area Chi - Kenwood

Rooms

Basement None

Interior

Interior Features Storage, Walk-In Closet(s), Open Floorplan

Heating Natural Gas, Forced Air, Radiant, Radiator(s)

Cooling Central Air

Flooring Hardwood

Fireplaces Number 1

Fireplaces Type Wood Burning

Fireplace Y

Appliance Range, Microwave, Dishwasher, Refrigerator

Laundry In Unit

Exterior

Roof Type Rubber

Building

Lot Description Corner Lot

Building Description Brick, No

Story 4

Sewer Public Sewer

Water Public

Structure Type Brick

New Construction false

Schools

Elementary Schools Shoesmith Elementary School

High Schools Kenwood Academy High School

School District 299 , 299, 299

Others

HOA Fee Include Heat,Water,Insurance,Exterior Maintenance,Lawn Care,Scavenger,Snow Removal

Ownership Condo

Special Listing Condition List Broker Must Accompany

Pets Allowed Cats OK, Dogs OK


Midwest Real Estate Data (MRED) IDX
Listed by Greg Viti of  Keller Williams ONEChicago 
Bought with Robert Sullivan of Berkshire Hathaway HomeServices Chicago

NEARBY SCHOOLS & PROPERTIES

Michael Schatz

Michael Schatz

+1(312) 961-4450

GET MORE INFORMATION

Name
Phone*
Message
Go tour this home

1201 E Madison Park DR #3