



$420,000
$415,000
1.2%For more information regarding the value of a property, please contact us for a free consultation.
310 Barnaby DR Oswego, IL 60543
3 Beds
2.5 Baths
1,958 SqFt
Key Details
Sold Price $420,000
Property Type Single Family Home
Sub Type Detached Single
Listing Status Sold
Purchase Type For Sale
Square Footage 1,958 sqft
Price per Sqft $214
Subdivision Victoria Meadows
MLS Listing ID 12685316
Sold Date 07/27/26
Bedrooms 3
Full Baths 2
Half Baths 1
Year Built 1994
Annual Tax Amount $8,892
Tax Year 2025
Lot Size 10,454 Sqft
Lot Dimensions 70X145.77X70.24X151.53
Property Sub-Type Detached Single
Property Description
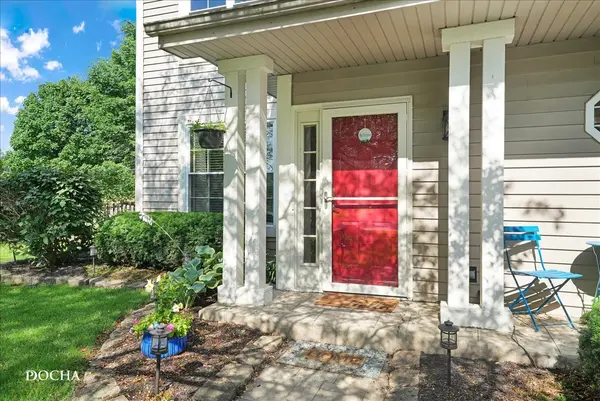
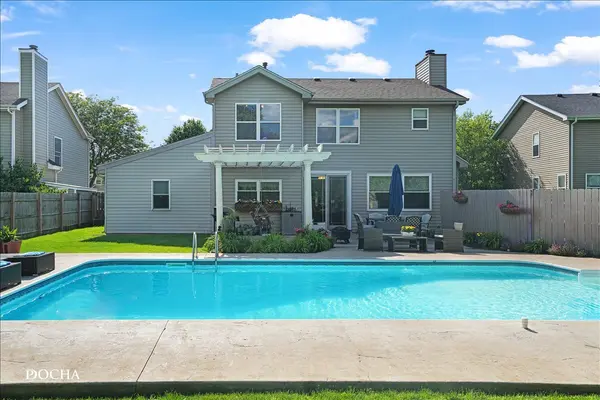
Why book a vacation when your own backyard feels like a private resort? Welcome to this beautifully updated Victoria Meadows stunner featuring thoughtful updates, flexible living spaces and an incredible backyard retreat designed for making lasting memories. The stylish, updated kitchen features granite countertops, a glass & ceramic tile backsplash, stainless steel appliances, professionally refinished cabinetry and a center island offering additional seating and storage. The adjacent dining area flows seamlessly into the family room, highlighted by a stunning stone-surround gas fireplace, built-in storage and a wall of windows overlooking the backyard oasis. The versatile living/dining room is currently configured as a home office but can easily adapt to fit your lifestyle needs. Brand new laminate flooring (scratch & water resistant) just installed throughout most of the first floor. Upstairs you'll find three spacious bedrooms, including a primary suite with two closets - one walk-in and a beautifully updated en-suite bath featuring a custom ceramic tile shower with glass enclosure & built in bench. Two additional bedrooms share access to a 2nd full bathroom with an updated vanity. The additional 'rec room' is a real gem ~ generously sized at approx 350 sq ft~ this is the ideal gathering place for movie nights, game days or entertaining guests! Outside, your private backyard paradise awaits. The fully fenced yard features a heated in-ground pool with diving board, storage shed and stamped concrete patio. Relax beneath the pergola on the charming porch swing; enjoy the cozy ambience in the evenings with the surrounding lights. Ideally located near shopping, dining and everyday conveniences, this home is also just minutes from the charm of downtown Oswego, where you can enjoy the scenic Fox River, community festivals, parks and seasonal events. Students attend the highly acclaimed District 308 schools. From poolside afternoons to cozy evenings by the fireplace, this charming Victoria Meadows (No HOA!) home is the backdrop for a lifetime of unforgettable moments!
Location
State IL
County Kendall
Area Oswego
Rooms
Basement None
Interior
Interior Features Built-in Features, Walk-In Closet(s), High Ceilings
Heating Natural Gas, Forced Air
Cooling Central Air
Flooring Laminate
Fireplaces Number 1
Fireplaces Type Gas Log, Gas Starter
Fireplace Y
Appliance Range, Microwave, Dishwasher, Refrigerator, Washer, Dryer, Disposal, Stainless Steel Appliance(s), Water Softener Owned
Laundry Main Level
Exterior
Garage Spaces 2.0
Pool In Ground
Roof Type Asphalt
Building
Building Description Vinyl Siding, No
Sewer Public Sewer
Water Public
Level or Stories 2 Stories
Structure Type Vinyl Siding
New Construction false
Schools
School District 308 , 308, 308
Others
HOA Fee Include None
Ownership Fee Simple
Special Listing Condition None
Read Less
Want to know what your home might be worth? Contact us for a FREE valuation!

Our team is ready to help you sell your home for the highest possible price ASAP

© 2026 Listings courtesy of MRED as distributed by MLS GRID. All Rights Reserved.
Bought with Rosendo Quinones of Porcayo & Associates Realty
NEARBY SCHOOLS & BUSINESSES

GET MORE INFORMATION