

1399 Grand Tetons DR, Pingree Grove, IL 60140
See all 28 photos
1399 Grand Tetons DR, Pingree Grove, IL 60140
Michael Schatz
Michael Schatz

+1(312) 961-4450

GET MORE INFORMATION

Full Name
Phone*
Message
We respect your privacy! Your information WILL NOT BE SHARED, SOLD, or RENTED to anyone, for any reason outside the course of normal real estate exchange. By submitting, you agree to our Terms of Use and Privacy Policy.

$ 379,000

$ 379,000

Est. payment /mo
Sold on 08/26/2026

1399 Grand Tetons DR Pingree Grove, IL 60140

3 Beds

2.5 Baths

1,561 SqFt


UPDATED:

Key Details

Sold Price $379,000

Property Type Single Family Home

Sub Type Detached Single

Listing Status Sold

Purchase Type For Sale

Square Footage 1,561 sqft

Price per Sqft $242

Subdivision Cambridge Lakes

MLS Listing ID 12686474

Sold Date 08/26/26

Style Bi-Level,Modern

Bedrooms 3

Full Baths 2

Half Baths 1

HOA Fees $89/mo

Year Built 2024

Annual Tax Amount $2,884

Tax Year 2025

Lot Dimensions 1561

Property Sub-Type Detached Single

Property Description

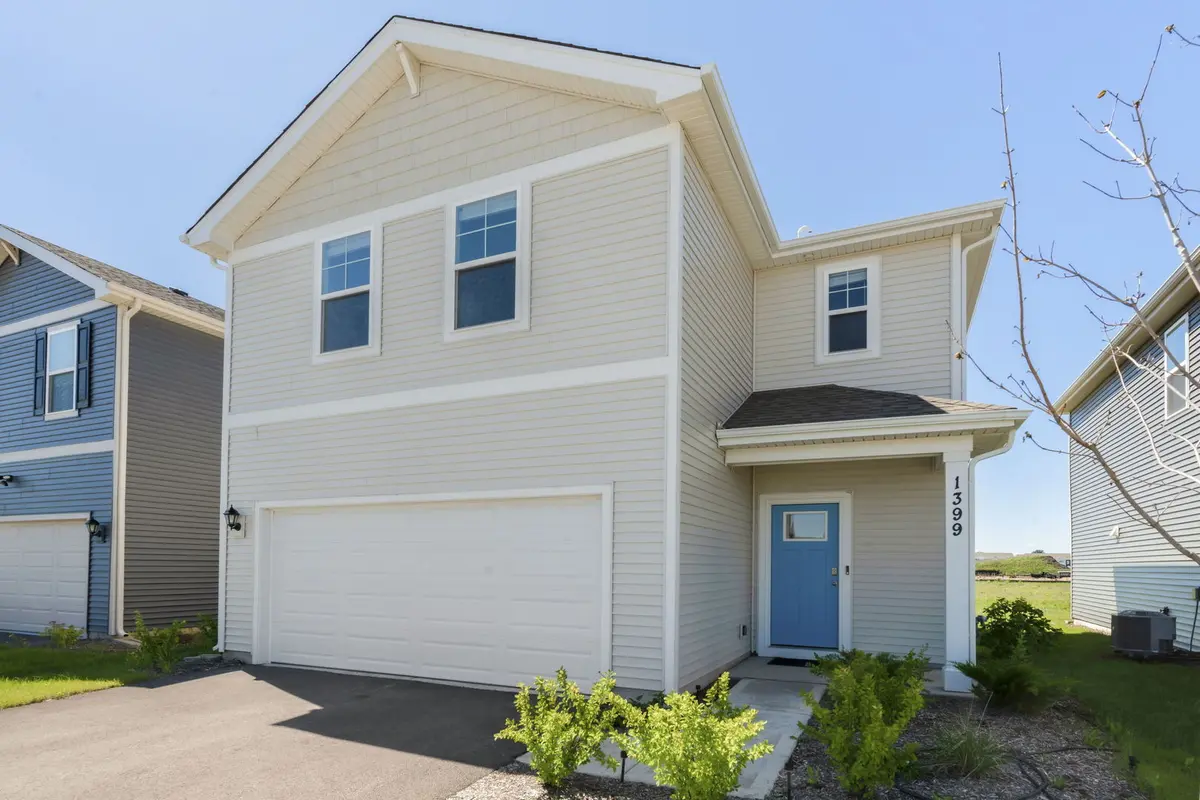
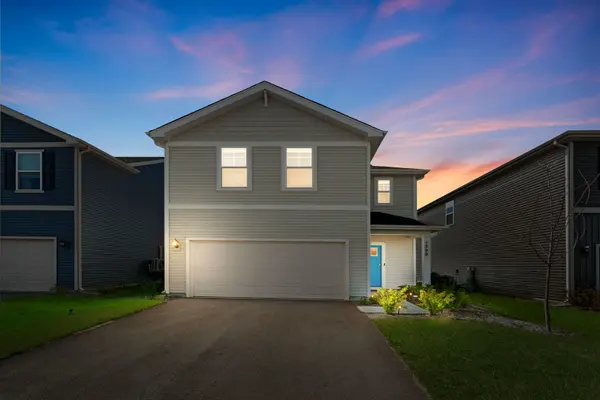
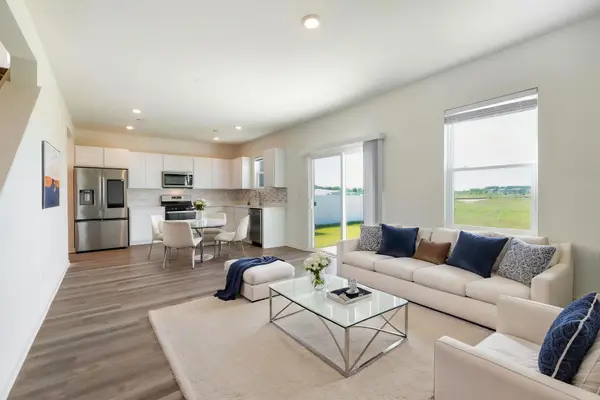
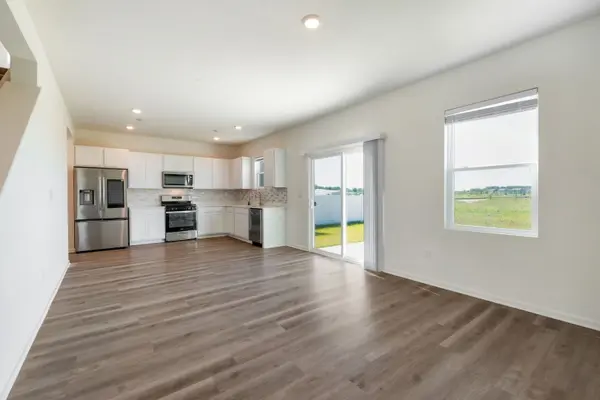
Luxury Pond-View Home in Cambridge Lakes North - Move-In Ready New Construction Located on a premium lot with scenic walking trails and breathtaking pond views, this stunning new construction home in the desirable Cambridge Lakes North community is truly a masterpiece. Move-in ready and thoughtfully designed, this beautiful Haven floor plan offers over 1,500 square feet of modern living space with 9-foot ceilings and an open-concept layout. Step into the welcoming foyer, where you'll find a convenient powder room and a spacious coat closet. The bright and airy living room showcases picturesque backyard and pond views, creating the perfect setting for relaxation and entertaining. Sliding doors lead to a private patio with no rear neighbors, allowing you to enjoy peaceful outdoor living. The gourmet kitchen features stainless steel appliances, including a premium refrigerator, ample cabinetry, and a functional layout that seamlessly flows into the dining and living areas. Large windows throughout the main level fill the home with natural light while highlighting the serene water views. Upstairs, you'll find three spacious bedrooms and two full bathrooms. The luxurious primary suite features a large walk-in closet and an elegant en-suite bathroom with a dual quartz vanity and double sinks. The conveniently located second-floor laundry room includes a washer and dryer for added ease. Two additional bedrooms share a full bath and offer abundant sunlight and comfortable living space. Additional highlights include an energy-efficient furnace system, tankless water heater, and America's Smart Home technology package, featuring a smart video doorbell and connected home features. Cambridge Lakes North offers scenic charm and vibrant outdoor amenities, with easy access to Route 47, Route 20, and Route 72. Commuters will appreciate the convenient access to I-90 and nearby Metra service, providing a quick trip to Chicago. The popular Randall Road shopping corridor, featuring numerous restaurants, retail destinations, and entertainment options, is just minutes away. Located within a highly regarded school district and surrounded by a welcoming community atmosphere, this exceptional home combines luxury, convenience, and modern living in one of the area's most sought-after neighborhoods.

Location

State IL

County Kane

Area Hampshire / Pingree Grove

Body of Water Haven

Rooms

Basement None

Interior

Interior Features Walk-In Closet(s), Open Floorplan, Pantry

Heating Natural Gas

Cooling Central Air

Equipment CO Detectors, Sprinkler-Lawn

Fireplace N

Appliance Range, Microwave, Dishwasher, High End Refrigerator, Washer, Dryer, Disposal, Stainless Steel Appliance(s)

Laundry Upper Level, Gas Dryer Hookup, In Unit

Exterior

Exterior Feature Lighting

Garage Spaces 2.0

Community Features Park, Pool, Lake, Curbs, Sidewalks, Street Lights, Street Paved

View Water

Roof Type Asphalt

Building

Lot Description Landscaped, Backs to Open Grnd

Building Description Vinyl Siding, No

Sewer Public Sewer

Water Public

Level or Stories 2 Stories

Structure Type Vinyl Siding

New Construction false

Schools

Elementary Schools Gilberts Elementary School

Middle Schools Dundee Middle School

High Schools Hampshire High School

School District 300 , 300, 300

Others

HOA Fee Include Insurance,Pool,Exterior Maintenance

Ownership Fee Simple w/ HO Assn.

Special Listing Condition None


Midwest Real Estate Data (MRED) IDX
Listed by Vidhu Sharma of  Coldwell Banker Realty 
Bought with Joshua Barreto of OnPath Realty Inc.

NEARBY SCHOOLS & PROPERTIES

Michael Schatz

Michael Schatz

+1(312) 961-4450

GET MORE INFORMATION

Name
Phone*
Message
Go tour this home

1399 Grand Tetons DR