

1014 Sawgrass DR, Normal, IL 61761
See all 51 photos
1014 Sawgrass DR, Normal, IL 61761
Michael Schatz
Michael Schatz

+1(312) 961-4450

GET MORE INFORMATION

Full Name
Phone*
Message
We respect your privacy! Your information WILL NOT BE SHARED, SOLD, or RENTED to anyone, for any reason outside the course of normal real estate exchange. By submitting, you agree to our Terms of Use and Privacy Policy.

$ 332,000

$ 332,000

Est. payment /mo
Sold on 08/10/2026

1014 Sawgrass DR Normal, IL 61761

4 Beds

2.5 Baths

3,140 SqFt


UPDATED:

Key Details

Sold Price $332,000

Property Type Single Family Home

Sub Type Detached Single

Listing Status Sold

Purchase Type For Sale

Square Footage 3,140 sqft

Price per Sqft $105

Subdivision Pinehurst

MLS Listing ID 12673257

Sold Date 08/10/26

Style Traditional

Bedrooms 4

Full Baths 2

Half Baths 1

Year Built 1996

Annual Tax Amount $6,855

Tax Year 2025

Lot Dimensions 66x101

Property Sub-Type Detached Single

Property Description

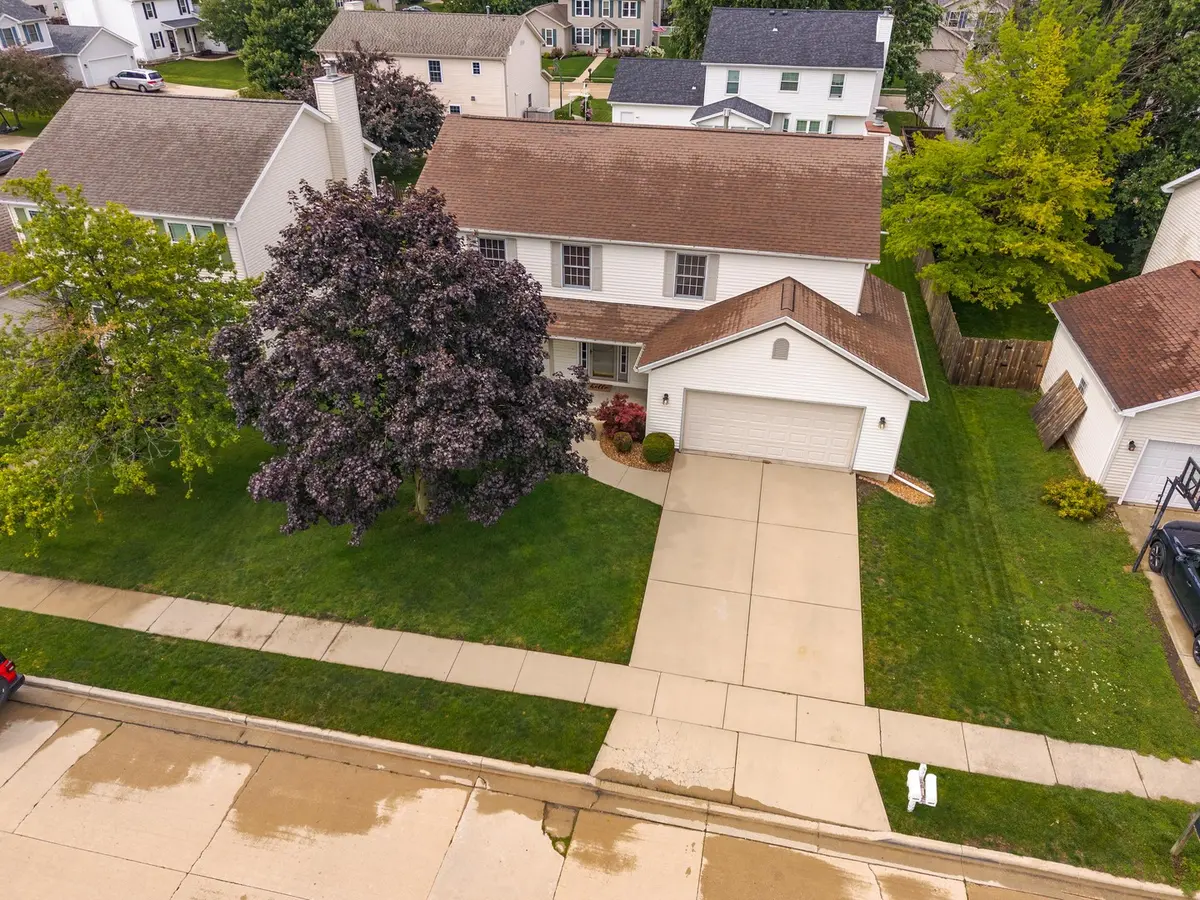
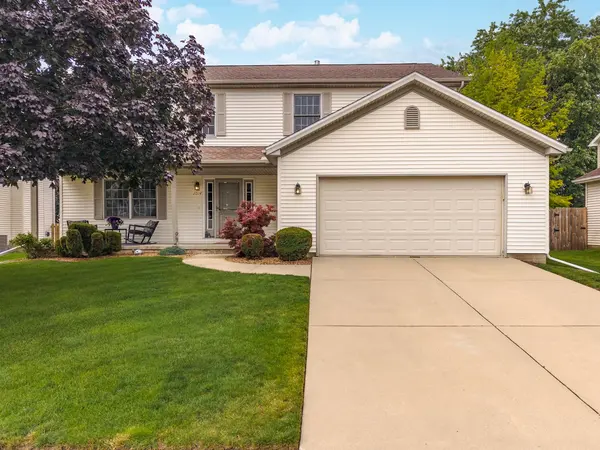
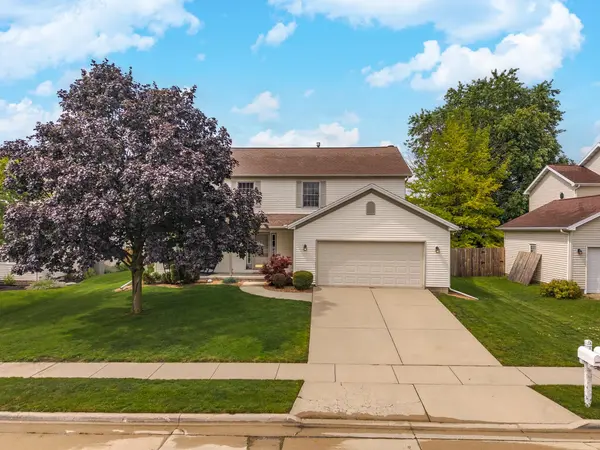
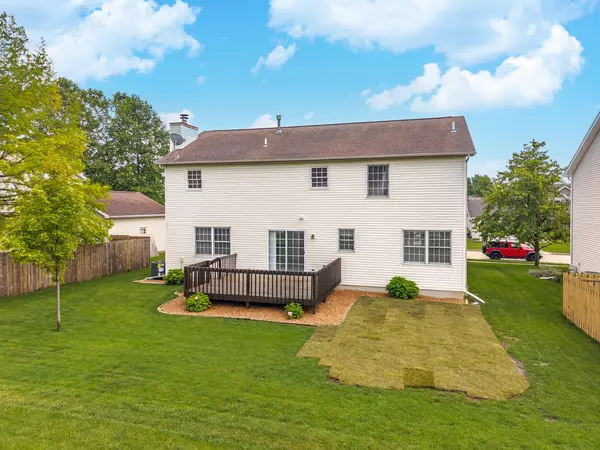
One-owner, meticulously maintained 4-bedroom, 2.5-bath home located in the desirable Pinehurst subdivision and Unit 5 School District. This move-in-ready home features numerous recent updates, including a new HVAC system (2026), new kitchen appliances refrigerator, range, and dishwasher (2026), and new carpet in the family room (2026). Fresh interior paint completed in 2026 includes the basement stairwell, second-floor stairway wall, primary bedroom and bath, second-floor hallway, second-floor bedroom and guest bathroom. Additional improvements include three new toilets (2026), a 50-gallon Rheem water heater (2018), garbage disposal (2021), and a roof replacement (2014). All four bedrooms offer walk-in closets, providing excellent storage space. With so many major updates already completed, this well-cared-for home is ready for its next owner to move in and enjoy.

Location

State IL

County Mclean

Area Normal

Rooms

Basement Unfinished, Full

Interior

Heating Natural Gas, Forced Air

Cooling Central Air

Fireplace N

Appliance Range, Dishwasher, Refrigerator, Washer, Dryer, Range Hood

Exterior

Garage Spaces 2.0

Building

Building Description Vinyl Siding, No

Sewer Public Sewer

Water Public

Level or Stories 2 Stories

Structure Type Vinyl Siding

New Construction false

Schools

Elementary Schools Prairieland Elementary

Middle Schools Parkside Jr High

High Schools Normal Community West High Schoo

School District 5 , 5, 5

Others

HOA Fee Include None

Ownership Fee Simple

Special Listing Condition None


Midwest Real Estate Data (MRED) IDX
Listed by Kathy O'Brien Boston of  Coldwell Banker Real Estate Group 
Bought with Sara Quah of Keller Williams Revolution

NEARBY SCHOOLS & PROPERTIES

Michael Schatz

Michael Schatz

+1(312) 961-4450

GET MORE INFORMATION

Name
Phone*
Message
Go tour this home

1014 Sawgrass DR