

1560 Colorado AVE, Aurora, IL 60506
See all 47 photos
1560 Colorado AVE, Aurora, IL 60506
Michael Schatz
Michael Schatz

+1(312) 961-4450

GET MORE INFORMATION

Full Name
Phone*
Message
We respect your privacy! Your information WILL NOT BE SHARED, SOLD, or RENTED to anyone, for any reason outside the course of normal real estate exchange. By submitting, you agree to our Terms of Use and Privacy Policy.

$ 430,000

$ 420,000 2.4%

Est. payment /mo
Sold on 09/04/2026

1560 Colorado AVE Aurora, IL 60506

4 Beds

3.5 Baths

1,920 SqFt


UPDATED:

Key Details

Sold Price $430,000

Property Type Single Family Home

Sub Type Detached Single

Listing Status Sold

Purchase Type For Sale

Square Footage 1,920 sqft

Price per Sqft $223

Subdivision Kensington Lakes

MLS Listing ID 12648970

Sold Date 09/04/26

Style Traditional

Bedrooms 4

Full Baths 3

Half Baths 1

HOA Fees $24/ann

Year Built 1993

Annual Tax Amount $9,049

Tax Year 2024

Lot Size 0.319 Acres

Lot Dimensions 118X118X54X125

Property Sub-Type Detached Single

Property Description

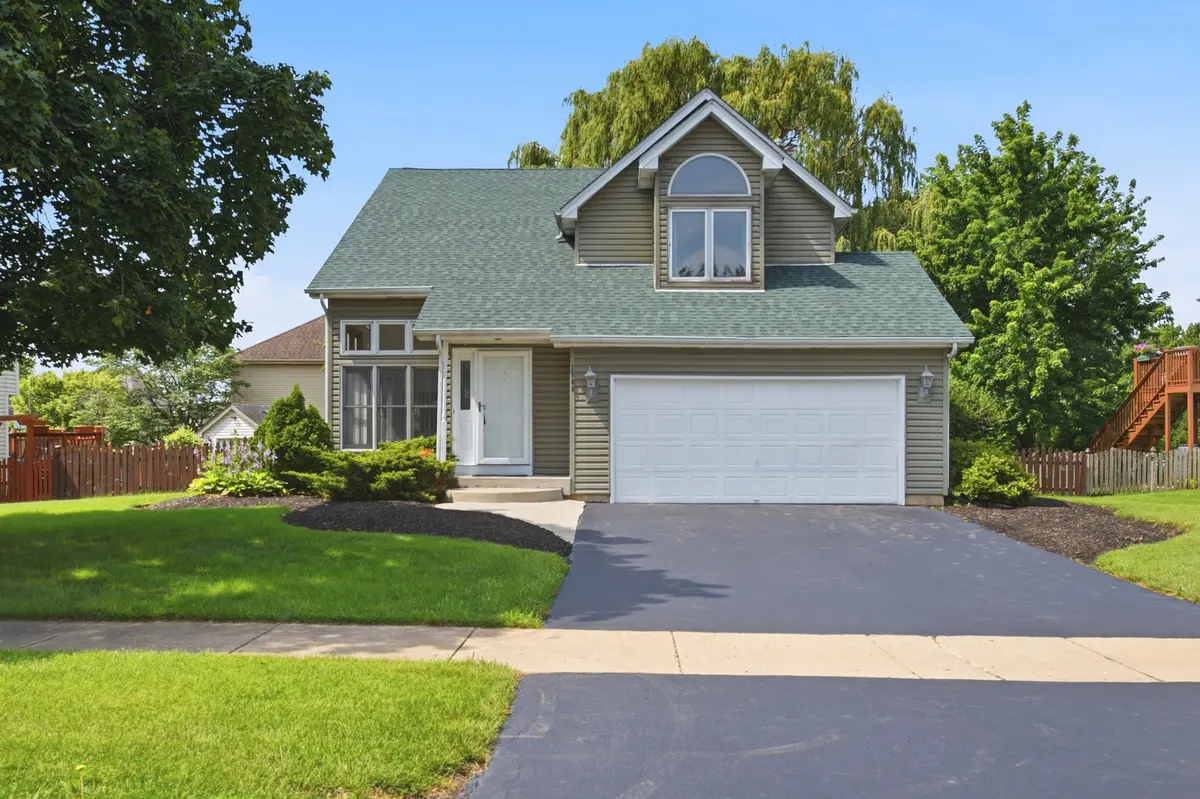
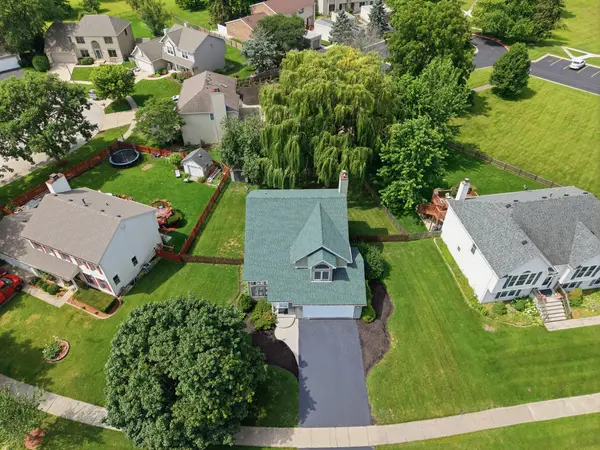
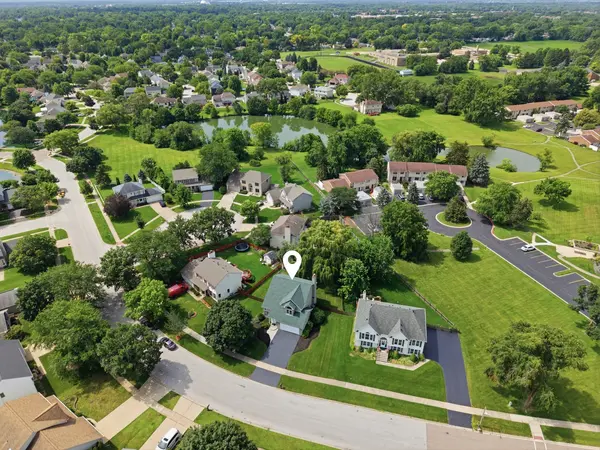
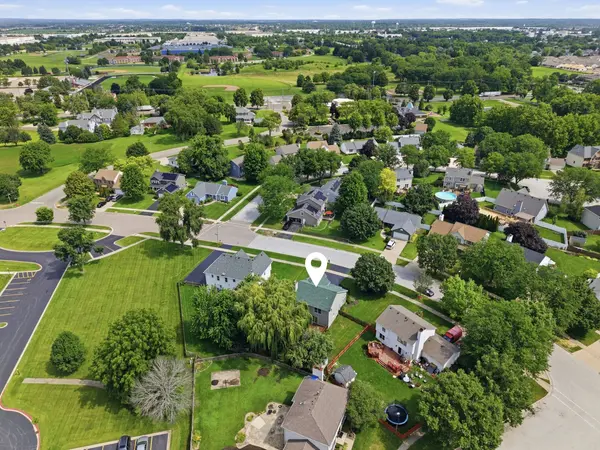
Welcome to this beautifully maintained two-story home in the highly sought-after Kensington Lakes Subdivision! Offering over 1,900 square feet of living space and situated on a spacious 0.31-acre lot, this home combines generous living areas with incredible versatility. Inside, you'll find 4 spacious bedrooms, 3.1 bathrooms, a 2-car attached garage, and a finished basement designed for both everyday living and entertaining. The private primary suite features its own full bathroom, while one of the additional upstairs bedrooms includes a unique walk-up staircase leading to an expansive 18' x 7' walk-in closet, providing exceptional storage space. The main-floor bedroom offers endless possibilities and is perfect for an in-law arrangement, guest suite, or home office. The finished basement is an entertainer's dream, featuring an approximately 34' x 14' recreation room complete with a custom wet bar, sink, electrical, and a convenient half bathroom-making it the perfect space for hosting family and friends. Step outside to enjoy the oversized fully fenced backyard, where you'll find a large deck ideal for outdoor entertaining, a spacious storage shed, and a magnificent mature willow tree that provides both privacy and shade. Additional updates include a new roof (2024) and water heater (2021). With its flexible floor plan, generous room sizes, fantastic entertaining spaces, and prime location, this is a home you won't want to miss. Schedule your private showing today!

Location

State IL

County Kane

Area Aurora / Eola

Body of Water 2 STORY

Rooms

Basement Finished, Full

Interior

Interior Features Cathedral Ceiling(s), 1st Floor Bedroom, In-Law Floorplan, 1st Floor Full Bath

Heating Natural Gas, Forced Air

Cooling Central Air

Flooring Laminate

Fireplaces Number 1

Fireplaces Type Gas Log, Gas Starter

Fireplace Y

Appliance Range, Microwave, Dishwasher

Laundry In Unit

Exterior

Garage Spaces 2.0

Community Features Curbs, Sidewalks, Street Lights, Street Paved

Roof Type Asphalt

Building

Lot Description Mature Trees

Building Description Vinyl Siding, No

Sewer Public Sewer

Water Public

Level or Stories 2 Stories

Structure Type Vinyl Siding

New Construction false

Schools

Elementary Schools Hall Elementary School

Middle Schools Jefferson Middle School

High Schools West Aurora High School

School District 129 , 129, 129

Others

HOA Fee Include Insurance

Ownership Fee Simple

Special Listing Condition None


Midwest Real Estate Data (MRED) IDX
Listed by Richie Corral of  Century 21 Circle - Aurora 
Bought with Juan Tamayo of Better Homes and Gardens

NEARBY SCHOOLS & PROPERTIES

Michael Schatz

Michael Schatz

+1(312) 961-4450

GET MORE INFORMATION

Name
Phone*
Message
Go tour this home

1560 Colorado AVE