



$180,000
$189,600
5.1%For more information regarding the value of a property, please contact us for a free consultation.
216 Forest Park PL Ottawa, IL 61350
3 Beds
1 Bath
1,568 SqFt
Key Details
Sold Price $180,000
Property Type Single Family Home
Sub Type Detached Single
Listing Status Sold
Purchase Type For Sale
Square Footage 1,568 sqft
Price per Sqft $114
MLS Listing ID 12495584
Sold Date 12/01/25
Style Ranch
Bedrooms 3
Full Baths 1
Year Built 1955
Annual Tax Amount $6,142
Tax Year 2024
Lot Size 0.291 Acres
Lot Dimensions 105x132
Property Sub-Type Detached Single
Property Description
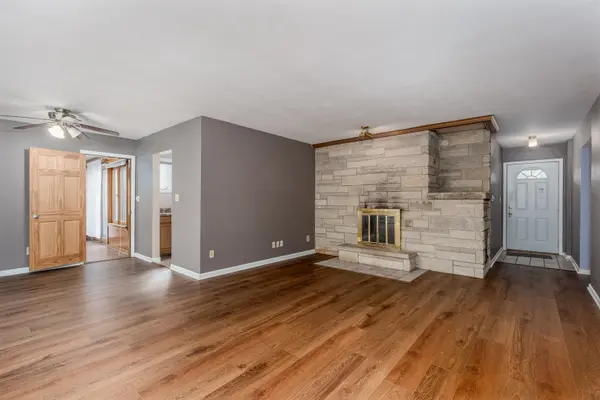
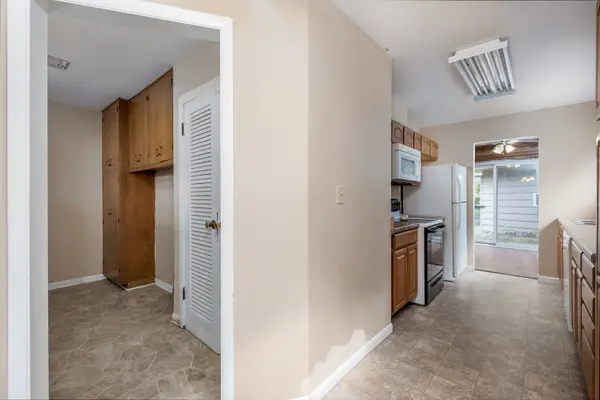
Nestled in a desirable north side subdivision surrounded by mature trees, this inviting 3-bedroom ranch offers a perfect blend of comfort and convenience. The welcoming foyer opens to a spacious living room featuring a striking stone wood-burning fireplace and a wall of windows overlooking the private, wooded backyard. The adjoining dining room includes sliding glass doors that lead to a deck-ideal for seamless indoor-outdoor living and entertaining. The kitchen includes appliances, a cozy breakfast nook, and a conveniently located main-floor laundry room just steps away. A spacious family room and private primary suite are located on one side of the home, while two additional bedrooms-one offering a tandem setup with a 5x5 walk-in closet and flexible office or dressing space-sit on the other, creating a functional split floor plan. Located just minutes from the Fox and Illinois Rivers, Starved Rock, and Buffalo Rock State Parks, this home offers the best of both nature and small-town living. Enjoy being close to Ottawa's charming downtown with its great dining, shopping, and historic character.
Location
State IL
County Lasalle
Area Danway / Dayton / Naplate / Ottawa / Prairie Cent
Rooms
Basement None
Interior
Interior Features 1st Floor Bedroom, 1st Floor Full Bath
Heating Natural Gas, Forced Air
Cooling Central Air, Wall Unit(s)
Fireplaces Number 1
Fireplaces Type Wood Burning
Fireplace Y
Appliance Range, Microwave, Dishwasher, Refrigerator, Washer, Dryer
Laundry Main Level, Sink
Exterior
Garage Spaces 1.0
Roof Type Asphalt
Building
Lot Description Mature Trees, Backs to Trees/Woods
Building Description Vinyl Siding,Brick, No
Sewer Public Sewer
Water Public
Level or Stories 1 Story
Structure Type Vinyl Siding,Brick
New Construction false
Schools
School District 141 , 141, 140
Others
HOA Fee Include None
Ownership Fee Simple
Special Listing Condition None
Read Less
Want to know what your home might be worth? Contact us for a FREE valuation!

Our team is ready to help you sell your home for the highest possible price ASAP

© 2026 Listings courtesy of MRED as distributed by MLS GRID. All Rights Reserved.
Bought with Carla Hill of Kettley & Company
NEARBY SCHOOLS & BUSINESSES

GET MORE INFORMATION