
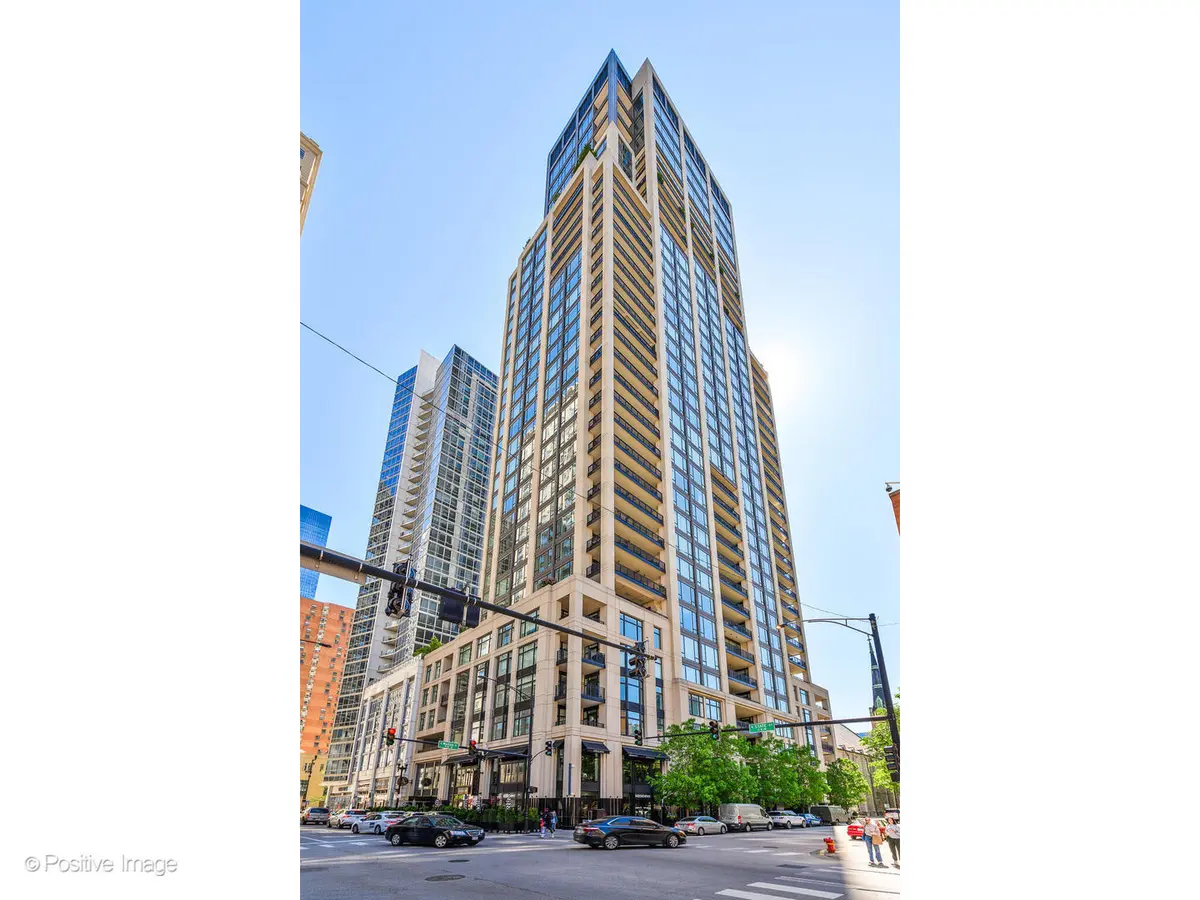


$4,300,000
$4,400,000
2.3%For more information regarding the value of a property, please contact us for a free consultation.
9 W Walton ST #1501 Chicago, IL 60610
3 Beds
2.5 Baths
3,172 SqFt
Key Details
Sold Price $4,300,000
Property Type Condo
Sub Type Condo
Listing Status Sold
Purchase Type For Sale
Square Footage 3,172 sqft
Price per Sqft $1,355
MLS Listing ID 12370919
Sold Date 12/15/25
Bedrooms 3
Full Baths 2
Half Baths 1
HOA Fees $3,021/mo
Year Built 2017
Annual Tax Amount $79,159
Tax Year 2025
Lot Dimensions COMMON
Property Sub-Type Condo
Property Description
Sophisticated design and high-end finishes define this exquisite 2 bedroom + den, 2.1 bath, 3172 SQFT residence at 9 W Walton. Enter through the signature, oversized black lacquer door into an entry foyer with ample wall space to display an art collection. The open floor plan in the living space ushers in abundant natural light from floor-to-ceiling windows showcasing stunning skyline views. Highlights include wide-plank walnut floors, a living room with gas fireplace, a dining area with corner views, and an expansive, heated, covered terrace. The kitchen features O'Brien and Harris custom cabinetry, top-of-the-line appliances, marble counter tops, and an island with breakfast bar. Adjacent to the living room is a den with built-in wet bar complete with a Sub-Zero wine refrigerator. The sumptuous primary suite with a spacious bedroom, elegant custom dressing room, and a luxurious spa-like ensuite bath with heated, mosaic tile floors, an oversized shower, separate tub, double sink, and private commode. This residence also includes a large second bedroom with ensuite bath, a laundry room with additional storage space, and a powder room. Two valet parking spaces and a private storage unit are included in the asking price. Residents of 9 Walton enjoy unparalleled five-star amenities, including a world-class fitness center, an indoor pool, a steam room and sauna, a cutting-edge golf simulator, and a sophisticated hospitality room with a catering kitchen and expansive terrace. Additional luxuries include two guest suites, house car service, 24-hour white-glove door staff and concierge, and onsite professional management, ensuring every comfort and convenience. Range Rover available to purchase.
Location
State IL
County Cook
Area Chi - Near North Side
Rooms
Basement None
Interior
Interior Features Storage, Built-in Features, Walk-In Closet(s)
Heating Natural Gas, Forced Air, Indv Controls, Zoned
Cooling Central Air
Flooring Hardwood
Fireplaces Number 1
Fireplace Y
Appliance Double Oven, Microwave, Dishwasher, High End Refrigerator, Freezer, Washer, Dryer, Disposal, Wine Refrigerator
Laundry Washer Hookup
Exterior
Garage Spaces 2.0
Amenities Available Bike Room/Bike Trails, Door Person, Elevator(s), Exercise Room, Storage, Health Club, On Site Manager/Engineer, Party Room, Indoor Pool, Receiving Room, Sauna, Service Elevator(s), Steam Room, Spa/Hot Tub
Building
Building Description Marble/Granite,Other, No
Story 36
Sewer Public Sewer
Water Lake Michigan
Structure Type Marble/Granite,Other
New Construction false
Schools
Elementary Schools Ogden Elementary
Middle Schools Ogden Elementary
High Schools Wells Community Academy Senior H
School District 299 , 299, 299
Others
HOA Fee Include Heat,Air Conditioning,Water,Gas,Parking,Insurance,Doorman,Exercise Facilities,Pool,Exterior Maintenance,Lawn Care,Scavenger,Snow Removal
Ownership Condo
Special Listing Condition None
Pets Allowed Cats OK, Dogs OK
Read Less
Want to know what your home might be worth? Contact us for a FREE valuation!

Our team is ready to help you sell your home for the highest possible price ASAP

© 2026 Listings courtesy of MRED as distributed by MLS GRID. All Rights Reserved.
Bought with Carrie McCormick of @properties Christie's International Real Estate
NEARBY SCHOOLS & BUSINESSES

GET MORE INFORMATION