


$709,900
$699,900
1.4%For more information regarding the value of a property, please contact us for a free consultation.
1245 N Dearborn ST #1N Chicago, IL 60610
3 Beds
2.5 Baths
1,811 SqFt
Key Details
Sold Price $709,900
Property Type Condo
Sub Type Condo
Listing Status Sold
Purchase Type For Sale
Square Footage 1,811 sqft
Price per Sqft $391
MLS Listing ID 12478773
Sold Date 12/15/25
Bedrooms 3
Full Baths 2
Half Baths 1
HOA Fees $1,081/mo
Rental Info Yes
Annual Tax Amount $11,883
Tax Year 2023
Lot Dimensions COMMON
Property Sub-Type Condo
Property Description
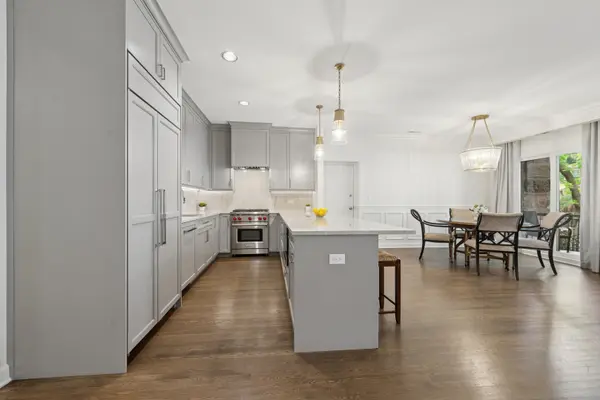
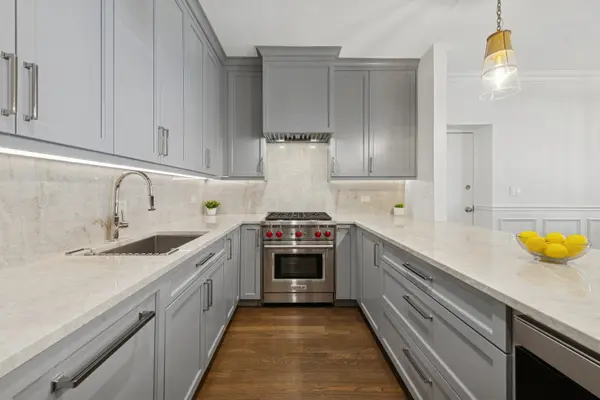
This rarely available extra-wide, high first floor 3 Bed/2.1 Bath home in a Boutique Gold Coast building sits in an A+ location on a charming tree-lined block. This home was recently remodeled with an absolutely beautiful kitchen featuring high-end finishes and appliances including Sub Zero Fridge, Wolf Stove, vented hood and an abundance of cabinets and countertop space with breakfast bar. It also has a remodeled spa-like primary bathroom with double sinks and very large shower and heated floors. The spacious and open floor plan is perfect for entertaining and features a large living room with fireplace, separate dining area and private front balcony. Great ceiling height and oversized rooms throughout the entire home. Huge primary bedroom featuring an additional sitting room/home office and organized custom closets. Large 2nd Br with en-suite bathroom and Walk-In-closet. 3rd Bedroom is smaller than the other bedrooms and makes an excellent Den/Office/Nursery. Refinished hardwood floors throughout, In-Unit Laundry, central air, and additional storage. Live on one of the best tree-lined streets in Chicago. Steps to restaurants, the park, farmer's market, beach, bike path, shops, the Mag Mile and more! Monthly assessment includes cable TV.
Location
State IL
County Cook
Area Chi - Near North Side
Rooms
Basement None
Interior
Interior Features Storage, Built-in Features, Walk-In Closet(s)
Heating Natural Gas, Forced Air
Cooling Central Air
Flooring Hardwood
Fireplaces Number 1
Fireplaces Type Wood Burning, Gas Starter
Equipment Intercom, CO Detectors
Fireplace Y
Appliance Range, Microwave, Dishwasher, High End Refrigerator, Washer, Dryer, Disposal, Stainless Steel Appliance(s), Range Hood
Laundry Washer Hookup, In Unit
Exterior
Garage Spaces 2.0
Amenities Available Storage
Roof Type Rubber
Building
Lot Description Common Grounds
Building Description Brick,Stone,Other, No
Story 4
Sewer Public Sewer
Water Public
Structure Type Brick,Stone,Other
New Construction false
Schools
Elementary Schools Ogden Elementary
Middle Schools Ogden Elementary
High Schools Lincoln Park High School
School District 299 , 299, 299
Others
HOA Fee Include Water,Insurance,TV/Cable,Exterior Maintenance,Scavenger,Snow Removal
Ownership Condo
Special Listing Condition None
Pets Allowed Cats OK, Dogs OK
Read Less
Want to know what your home might be worth? Contact us for a FREE valuation!

Our team is ready to help you sell your home for the highest possible price ASAP

© 2026 Listings courtesy of MRED as distributed by MLS GRID. All Rights Reserved.
Bought with Kenneth Sabino of Baird & Warner
NEARBY SCHOOLS & BUSINESSES

GET MORE INFORMATION