



$695,000
$649,999
6.9%For more information regarding the value of a property, please contact us for a free consultation.
5040 Brummel ST Skokie, IL 60077
4 Beds
2.5 Baths
3,057 SqFt
Key Details
Sold Price $695,000
Property Type Single Family Home
Sub Type Detached Single
Listing Status Sold
Purchase Type For Sale
Square Footage 3,057 sqft
Price per Sqft $227
MLS Listing ID 12614331
Sold Date 05/15/26
Style Colonial
Bedrooms 4
Full Baths 2
Half Baths 1
Year Built 1964
Annual Tax Amount $8,717
Tax Year 2023
Lot Dimensions 124 x 52
Property Sub-Type Detached Single
Property Description
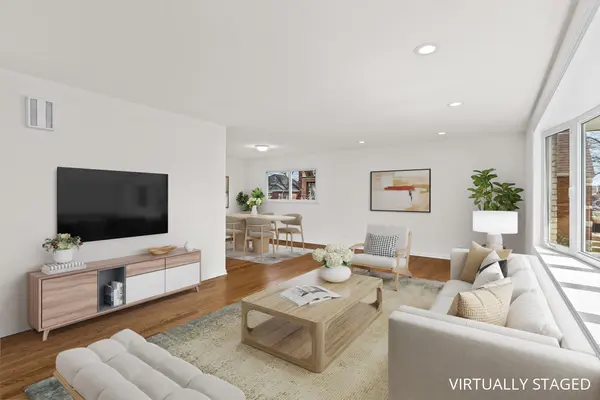
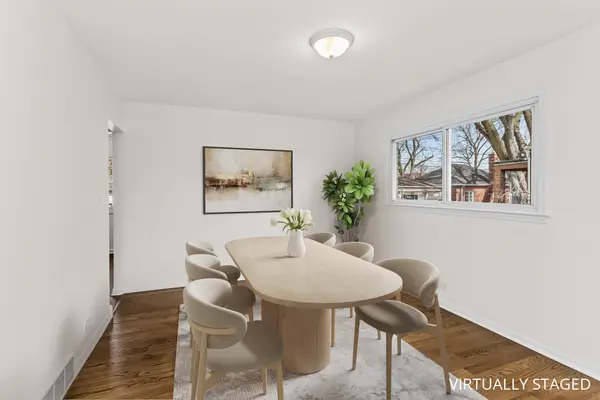
Beautifully refreshed and move-in ready home in a prime Skokie location within the highly sought-after Fairview South School District! Situated on an oversized 124x52 lot, this home offers a spacious, fenced backyard and an ideal circular floor plan perfect for everyday living and entertaining. The entire home has just been repainted, and the hardwood floors throughout most of the first floor and all of the second floor have been recently refinished. The bright and airy layout is filled with natural light and features a welcoming family room with a gas fireplace. The kitchen offers a clean, functional layout with great flow into the breakfast area and family room, enhanced by new luxury vinyl flooring throughout these spaces. Upstairs, you'll find four generously sized bedrooms along with the convenience of second-floor laundry. The finished lower level adds valuable living space with a large rec room, new carpet, and abundant storage. Additional highlights include 2.5 baths, a two-car garage, and a fantastic location just moments from downtown Skokie, parks, shopping, and more.
Location
State IL
County Cook
Area Skokie
Rooms
Basement Partially Finished, Full
Interior
Heating Natural Gas, Forced Air
Cooling Central Air
Flooring Hardwood
Fireplaces Number 1
Fireplaces Type Gas Log
Equipment CO Detectors, Fan-Whole House, Sump Pump, Backup Sump Pump;, Water Heater-Gas
Fireplace Y
Appliance Range, Microwave, Dishwasher, Refrigerator, Freezer, Washer, Dryer, Disposal, Humidifier
Laundry Upper Level, Gas Dryer Hookup, Laundry Closet, Multiple Locations
Exterior
Garage Spaces 2.0
Pool Above Ground
Community Features Pool, Curbs, Sidewalks, Street Lights, Street Paved
Roof Type Asphalt
Building
Building Description Aluminum Siding,Brick, No
Sewer Public Sewer
Water Public
Level or Stories 2 Stories
Structure Type Aluminum Siding,Brick
New Construction false
Schools
Elementary Schools Fairview South Elementary School
Middle Schools Fairview South Elementary School
High Schools Niles West High School
School District 72 , 72, 219
Others
HOA Fee Include None
Ownership Fee Simple
Special Listing Condition None
Read Less
Want to know what your home might be worth? Contact us for a FREE valuation!

Our team is ready to help you sell your home for the highest possible price ASAP

© 2026 Listings courtesy of MRED as distributed by MLS GRID. All Rights Reserved.
Bought with Robert Parris of Manchester Realty
NEARBY SCHOOLS & BUSINESSES

GET MORE INFORMATION