



$825,000
$825,000
For more information regarding the value of a property, please contact us for a free consultation.
303 N Willow RD Elmhurst, IL 60126
4 Beds
2 Baths
1,714 SqFt
Key Details
Sold Price $825,000
Property Type Single Family Home
Sub Type Detached Single
Listing Status Sold
Purchase Type For Sale
Square Footage 1,714 sqft
Price per Sqft $481
MLS Listing ID 12634456
Sold Date 06/17/26
Style Cottage,English
Bedrooms 4
Full Baths 2
Year Built 1938
Annual Tax Amount $8,769
Tax Year 2024
Lot Size 7,566 Sqft
Lot Dimensions 50X150
Property Sub-Type Detached Single
Property Description
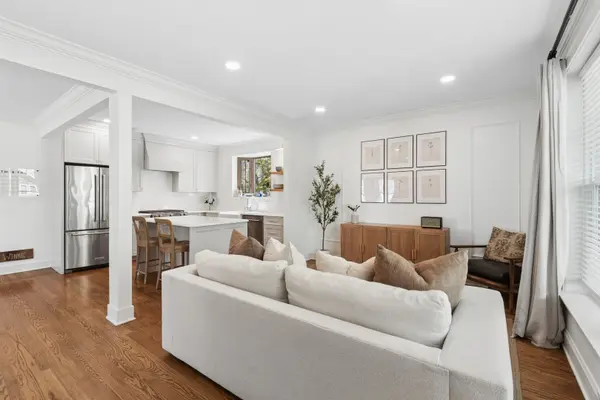
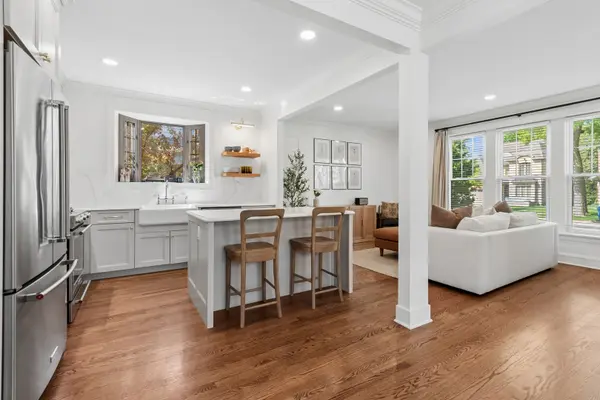
Thoughtfully updated English cottage just moments from downtown Elmhurst. Upon entering this four bedroom, two bathroom home, you'll instantly be met with timeless charm, where updates were beautifully imagined and brought to life. The picturesque arched front door leads you into the open concept main living space enhanced with hardwood floors, crown molding and a beautiful custom kitchen with warm beige cabinets, quartz countertops with a traditional ogee edge, and KitchenAid appliances. The dining room shines with a beadboard surround and a custom wooden bench perfect for large dinner gatherings. Moving throughout the home you'll find yourself in a floral field foyer bringing you to two large bedrooms and a full spa-like bathroom where character meets modern marble flooring and a nature inspired sanctuary. The upstairs boasts original hardwood floors with two additional bedrooms, one full bathroom (with a skylight in the shower!), and an oversized nook overlooking the beautifully landscaped backyard, perfect for a home office. Built-in bookshelves decorate the walls and add to the unending charm. Stepping downstairs you'll find a cozy finished basement, large enough for play and relaxation, with an additional space lined with LVP for your at-home exercise. A multipurpose utility room, hosting a custom laundry enclosure, and ample storage, finishes the space. The outdoor space is secured by a custom built steel electric gate, enclosing the fully fenced backyard. In the backyard you'll find professionally designed landscaping with a paver patio and flagstone perfect for entertaining, a reimagined playset and an oversized two car garage with an additional shed attached off the back. Nearly every major system has been updated including a new roof, copper plumbing, 200-amp electrical, water heater and more. Conveniently located to East End pool and brand new Field Elementary School, this light-filled and richly updated home is one-of-a-kind that you won't want to miss. Welcome Home.
Location
State IL
County Dupage
Area Elmhurst
Rooms
Basement Partially Finished, Full
Interior
Interior Features 1st Floor Bedroom, 1st Floor Full Bath
Heating Natural Gas, Forced Air
Cooling Central Air
Equipment CO Detectors, Sump Pump
Fireplace N
Appliance Range, Microwave, Dishwasher, Refrigerator, Freezer, Washer, Dryer
Laundry In Unit
Exterior
Garage Spaces 2.0
Community Features Park, Pool, Sidewalks, Street Lights, Street Paved
Roof Type Asphalt
Building
Building Description Brick, No
Sewer Public Sewer
Water Lake Michigan
Level or Stories 2 Stories
Structure Type Brick
New Construction false
Schools
Elementary Schools Field Elementary School
Middle Schools Sandburg Middle School
High Schools York Community High School
School District 205 , 205, 205
Others
HOA Fee Include None
Ownership Fee Simple
Special Listing Condition None
Read Less
Want to know what your home might be worth? Contact us for a FREE valuation!

Our team is ready to help you sell your home for the highest possible price ASAP

© 2026 Listings courtesy of MRED as distributed by MLS GRID. All Rights Reserved.
Bought with Katie Shukis of Compass
NEARBY SCHOOLS & BUSINESSES

GET MORE INFORMATION