


$496,000
$489,900
1.2%For more information regarding the value of a property, please contact us for a free consultation.
1717 E 61st ST Davenport, IA 52807
4 Beds
3 Baths
1,760 SqFt
Key Details
Sold Price $496,000
Property Type Single Family Home
Sub Type Detached Single
Listing Status Sold
Purchase Type For Sale
Square Footage 1,760 sqft
Price per Sqft $281
MLS Listing ID 12599315
Sold Date 06/30/26
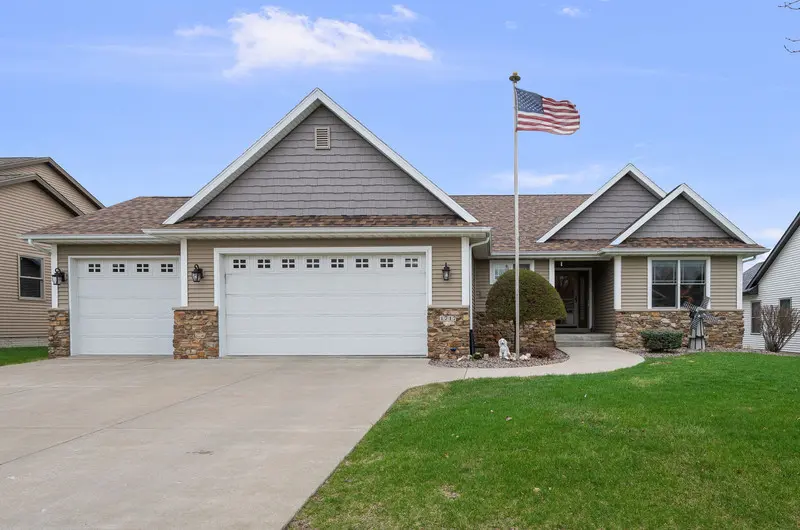
Style Ranch
Bedrooms 4
Full Baths 3
Year Built 2012
Annual Tax Amount $8,080
Tax Year 2024
Lot Size 10,454 Sqft
Lot Dimensions 80x130
Property Sub-Type Detached Single
Property Description
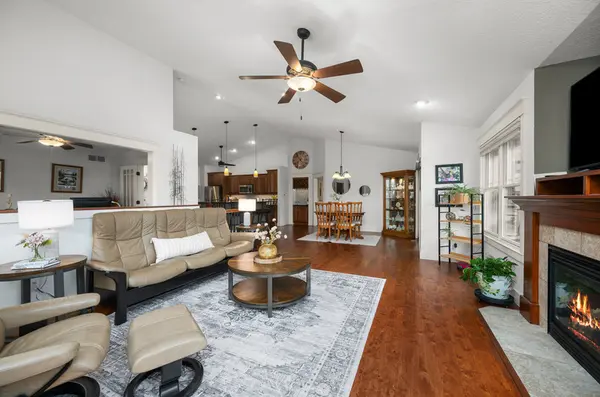
WOW! What a GORGEOUS ranch in the desired Eastern Avenue Farms subdivision. Built in 2012, this FOUR bedroom ranch has over 2600 of finished Sq Ft. Main level is open concept and has a wonderful "flow" to it; including a HUGE wrap around breakfast bar in the kitchen! A lot of features in this house come in 3's! THREE bathrooms, THREE pantries, and THREE car stalls! The main level also has a designated office, laundry room, and four season sun room. Primary bedroom, the walk in closet, and the ensuite are a wonderful size and the shower is a tiled walk in shower with no glass to worry about! The basement is also FANTASTIC! NINE foot ceilings, both daylight and egress windows so it feels bright down there, full kitchen for entertaining or guests to stay over, two bedrooms, craft room, full bathroom, and LOTS of storage space. The exterior comes equipped with an irrigation system, an invisible fence for your fur babies, and some beautiful "easy to maintain" landscaping. Seller would prefer a June 30th closing date if possible. Come make this your new home!
Location
State IA
County Scott
Area Davenport
Rooms
Basement Finished, Egress Window, Block, 9 ft + pour, Rec/Family Area, Storage Space, Full
Interior
Interior Features 1st Floor Bedroom, In-Law Floorplan, 1st Floor Full Bath, Walk-In Closet(s), High Ceilings, Open Floorplan, Dining Combo, Granite Counters, Pantry
Heating Natural Gas
Cooling Central Air
Flooring Carpet
Fireplaces Number 1
Fireplaces Type Electric
Equipment Ceiling Fan(s), Water Heater-Gas
Fireplace Y
Appliance Range, Microwave, Dishwasher, Refrigerator, Washer, Dryer, Range Hood
Laundry Main Level
Exterior
Garage Spaces 3.0
Community Features Sidewalks
Roof Type Asphalt
Building
Lot Description Level
Building Description Vinyl Siding, No
Sewer Public Sewer
Water Public
Level or Stories 1 Story
Structure Type Vinyl Siding
New Construction false
Schools
School District 1611 , 1611, 1611
Others
HOA Fee Include None
Ownership Fee Simple
Special Listing Condition None
Read Less
Want to know what your home might be worth? Contact us for a FREE valuation!

Our team is ready to help you sell your home for the highest possible price ASAP

© 2026 Listings courtesy of MRED as distributed by MLS GRID. All Rights Reserved.
Bought with Zina Akre of Mel Foster Co. Geneseo
NEARBY SCHOOLS & BUSINESSES

GET MORE INFORMATION