


$925,000
$875,000
5.7%For more information regarding the value of a property, please contact us for a free consultation.
968 Coventry LN Highland Park, IL 60035
3 Beds
2.5 Baths
2,461 SqFt
Key Details
Sold Price $925,000
Property Type Single Family Home
Sub Type Detached Single
Listing Status Sold
Purchase Type For Sale
Square Footage 2,461 sqft
Price per Sqft $375
Subdivision Highland Park Club
MLS Listing ID 12643322
Sold Date 07/01/26
Bedrooms 3
Full Baths 2
Half Baths 1
Year Built 1988
Annual Tax Amount $15,947
Tax Year 2024
Lot Dimensions 57x90x62x82
Property Sub-Type Detached Single
Property Description
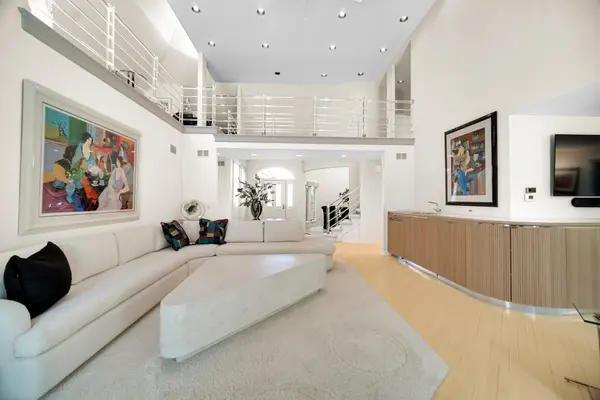
Luxury North Shore living at its finest in this sophisticated Highland Park Club home. Elevated both in location and contemporary design, this impeccably maintained home offers 3 bedrooms + Den/Loft and 2.5 bathrooms, including a first-floor primary bedroom and finished basement. Find yourself greeted by a 2-story foyer with a private dining area and an inviting open concept floor plan that leads seamlessly into bright living spaces with hardwood floors and expansive windows throughout the entire home. The dramatic living room serves as the centerpiece, featuring soaring vaulted ceilings, fireplace, plantation shutters, and flows into the adjoining cozy family room. The immaculately kept chef's kitchen offers sleek white cabinets with an abundance of storage, Sub-Zero refrigerator, granite countertops, gas cooktop, a sunlit breakfast nook, and direct access to the outdoor patio. You'll also find a powder bathroom and the laundry room, which includes a utility sink and leads into the attached 2-car garage with epoxy flooring. The main-level primary suite provides a true retreat complete with a spacious walk-in closet and generously-sized bath with heated floors, dual vanity sinks, natural stone, stand-up shower, soaking tub, and water closet. Upstairs is an additional bedroom with generous closet space, a full bath, and a hallway walk-in linen closet. The catwalk overlooks the main living spaces and leads into a sizable lofted den with storage, ideal for a home office, library, or lounge. The fully finished basement extends the living space with an expansive recreation area, additional bedroom, two walk-in closets for storage, and generous crawl space, offering flexibility for entertaining or extended stays. Residents of Highland Park Club enjoy a private and maintenance-free living. This beautiful home offers a lifestyle of ease and accessibility, with its proximity to both downtown Highland Park and Deerfield, easy access to the highway, boutique shopping, dining, 2 Metra stations, scenic parks and forest preserves, the shores of Lake Michigan, and Ravinia Festival.
Location
State IL
County Lake
Area Highland Park
Rooms
Basement Finished, Full
Interior
Interior Features Vaulted Ceiling(s), 1st Floor Bedroom, 1st Floor Full Bath, Walk-In Closet(s)
Heating Natural Gas, Forced Air, Radiant Floor
Cooling Central Air
Flooring Hardwood
Fireplaces Number 1
Fireplace Y
Laundry Main Level, In Unit, Sink
Exterior
Garage Spaces 2.0
Building
Building Description Brick, No
Sewer Public Sewer
Water Lake Michigan, Public
Level or Stories 2 Stories
Structure Type Brick
New Construction false
Schools
Elementary Schools Kipling Elementary School
Middle Schools Alan B Shepard Middle School
High Schools Highland Park High School
School District 109 , 109, 113
Others
HOA Fee Include None
Ownership Fee Simple
Special Listing Condition None
Read Less
Want to know what your home might be worth? Contact us for a FREE valuation!

Our team is ready to help you sell your home for the highest possible price ASAP

© 2026 Listings courtesy of MRED as distributed by MLS GRID. All Rights Reserved.
Bought with Merle Kirsner-Styer of Engel & Voelkers Chicago North Shore

GET MORE INFORMATION