


$260,000
$269,900
3.7%For more information regarding the value of a property, please contact us for a free consultation.
605 S Chicago AVE Champaign, IL 61821
3 Beds
2 Baths
1,289 SqFt
Key Details
Sold Price $260,000
Property Type Single Family Home
Sub Type Detached Single
Listing Status Sold
Purchase Type For Sale
Square Footage 1,289 sqft
Price per Sqft $201
MLS Listing ID 12609019
Sold Date 07/13/26
Bedrooms 3
Full Baths 2
Year Built 1942
Annual Tax Amount $5,787
Tax Year 2025
Lot Size 6,534 Sqft
Lot Dimensions 50 X 135
Property Sub-Type Detached Single
Property Description
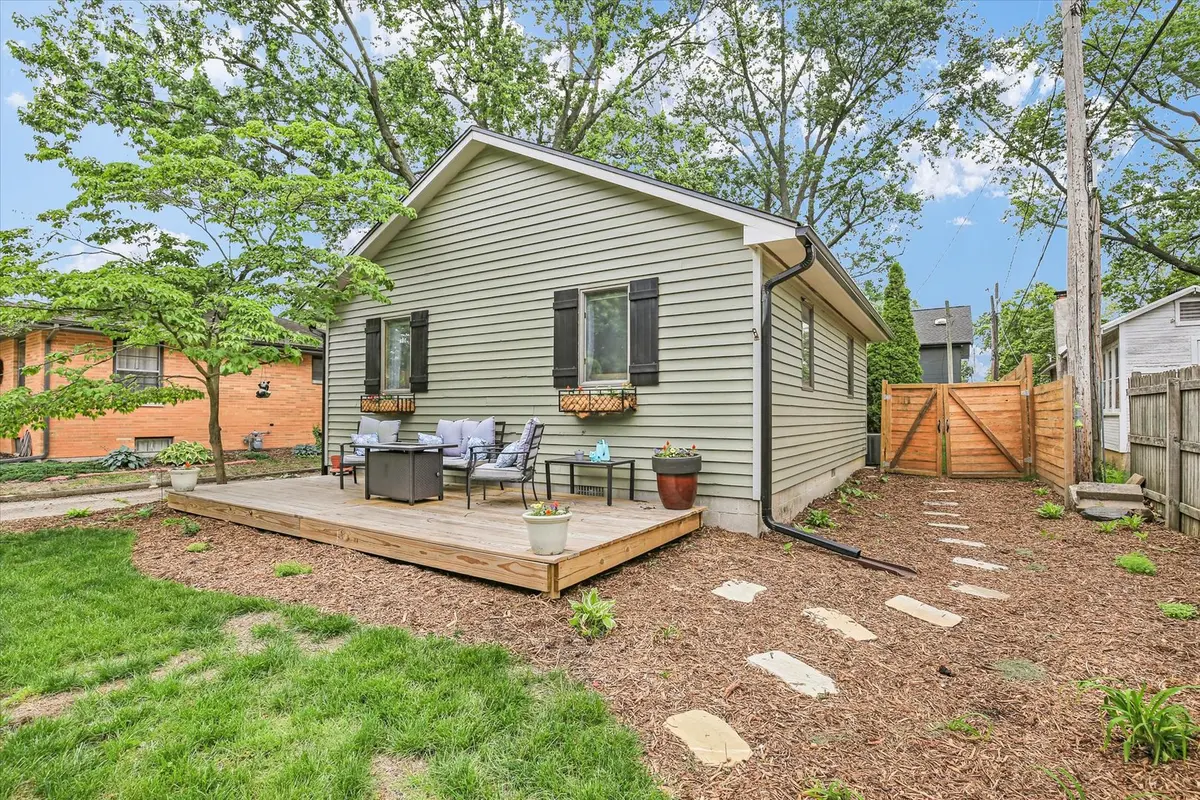
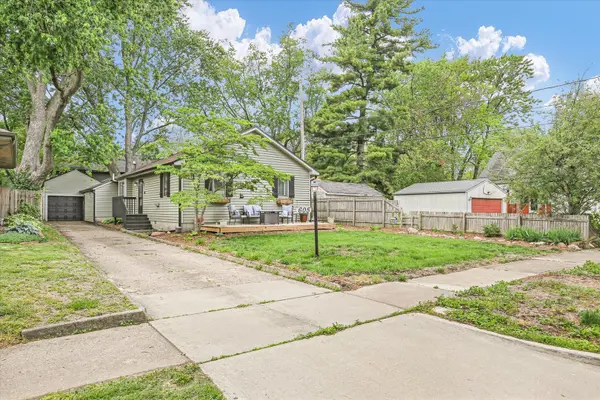
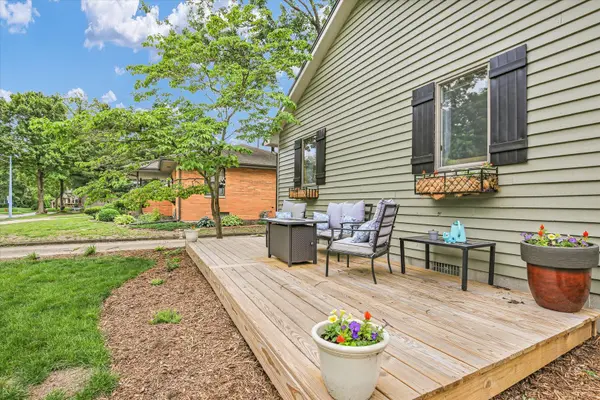
Welcome home to this beautifully updated 3-bedroom, 2-bath ranch nestled in an established and highly desirable neighborhood just two blocks from Clark Park. This home blends modern updates with timeless charm. Step inside to an inviting, open living and dining area-created by opening the original wall-perfect for both everyday living and entertaining. The kitchen features sleek black granite countertops with white cabinetry, a stylish new backsplash, a skylight, and a clean, contemporary feel that flows effortlessly into the main living space. The main living area showcases durable luxury vinyl plank flooring (with original hardwood floors underneath), while the fully remodeled first-floor bathroom offers a fresh, modern retreat. Major mechanical updates provide peace of mind, including a new HVAC system (Fall 2024), new gutters (Fall 2024), basement remodel including new basement windows (2026), and newly installed French drain (Fall 2024). Curb appeal shines with a freshly painted exterior and a newly added front deck. Out back, enjoy a fully fenced yard with an 8' horizontal wood privacy fence, a spacious deck shaded by a mature tree, and a shed for additional storage. Complete with an attached 1-car garage, this move-in ready home has been tastefully updated and is ready for its next chapter.
Location
State IL
County Champaign
Area Champaign, Savoy
Rooms
Basement Partially Finished, Partial
Interior
Interior Features 1st Floor Bedroom, 1st Floor Full Bath
Heating Natural Gas, Forced Air
Cooling Central Air
Flooring Hardwood
Fireplace N
Appliance Range, Microwave, Dishwasher, Refrigerator, Washer, Dryer, Disposal
Laundry In Unit
Exterior
Garage Spaces 1.0
Community Features Sidewalks
Roof Type Asphalt
Building
Building Description Wood Siding, No
Sewer Public Sewer
Water Public
Level or Stories 1 Story
Structure Type Wood Siding
New Construction false
Schools
Elementary Schools Unit 4 Of Choice
Middle Schools Champaign/Middle Call Unit 4 351
High Schools Central High School
School District 4 , 4, 4
Others
HOA Fee Include None
Ownership Fee Simple
Special Listing Condition None
Read Less
Want to know what your home might be worth? Contact us for a FREE valuation!

Our team is ready to help you sell your home for the highest possible price ASAP

© 2026 Listings courtesy of MRED as distributed by MLS GRID. All Rights Reserved.
Bought with Michael Neault of KELLER WILLIAMS-TREC
NEARBY SCHOOLS & BUSINESSES

GET MORE INFORMATION