


$950,000
$1,100,000
13.6%For more information regarding the value of a property, please contact us for a free consultation.
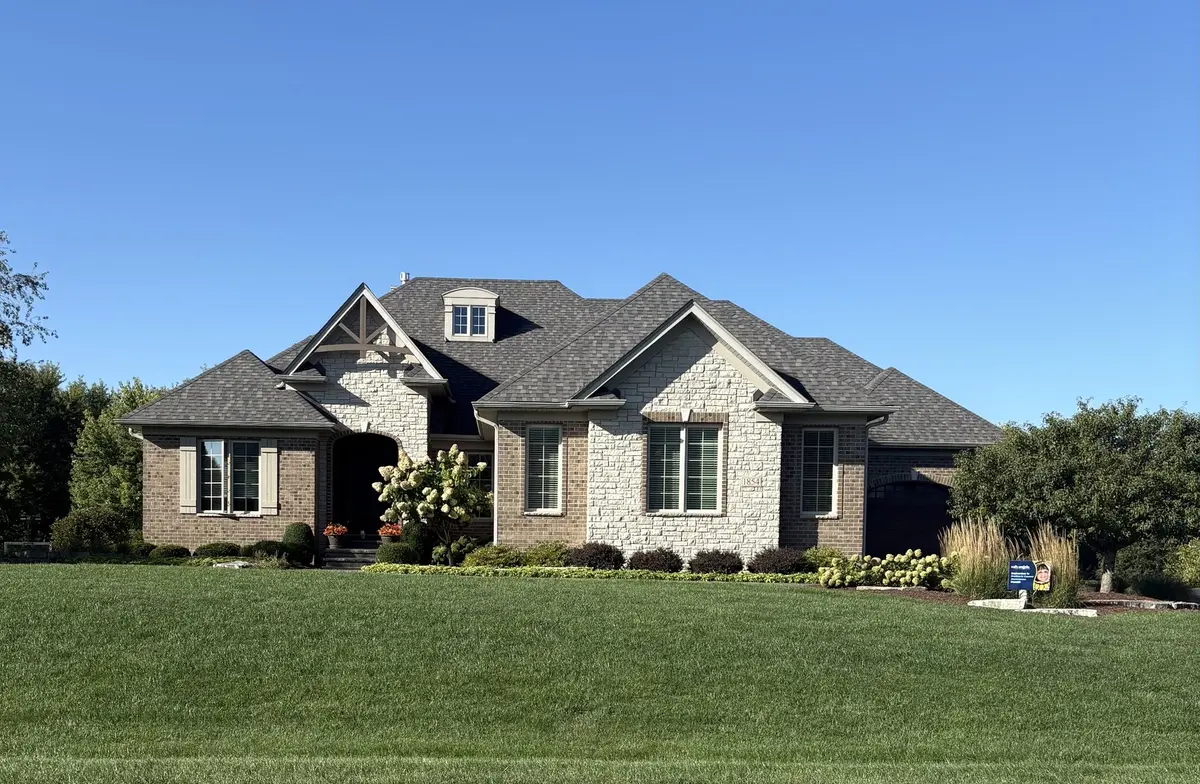
1854 W Forestview DR Sycamore, IL 60178
4 Beds
4 Baths
5,510 SqFt
Key Details
Sold Price $950,000
Property Type Single Family Home
Sub Type Detached Single
Listing Status Sold
Purchase Type For Sale
Square Footage 5,510 sqft
Price per Sqft $172
MLS Listing ID 12621928
Sold Date 07/20/26
Style Ranch
Bedrooms 4
Full Baths 3
Half Baths 2
Year Built 2014
Annual Tax Amount $12,773
Tax Year 2025
Lot Size 1.060 Acres
Lot Dimensions 156x239x236x241
Property Sub-Type Detached Single
Property Description
Welcome to this exceptional custom-built walkout ranch set on over an acre in the highly sought-after Arrowhead Acres neighborhood of Sycamore, IL. With over 5,500 square feet of beautifully finished living space, this home offers the perfect balance of luxury, comfort, and everyday functionality-set against a serene natural backdrop. The 3,100 square foot main level features 3 spacious bedrooms and 2.5 baths, along with an open, thoughtfully designed layout ideal for both entertaining and daily living. The gourmet kitchen is a true centerpiece, boasting a large island with a built-in microwave drawer, double oven, walk-in pantry, and custom cabinetry with soft-close drawers. A well-appointed laundry room with built-in lockers adds convenience and organization to the main floor. Just off the family room, a screened-in porch creates a seamless indoor-outdoor living experience-perfect for enjoying peaceful mornings or evening gatherings. The fully finished 2,400 square foot walkout basement is an entertainer's dream. It includes an additional bedroom and a custom bunk room with two built-in bunk beds, along with one full bath and a half bath. The expansive lower level is packed with amenities, including a game room featuring shuffleboard, a pool table, and an electronic dart board, a dedicated home gym, and an impressive theater room complete with a projector and screen for an immersive viewing experience. Step outside to the screened-in lower patio with a hot tub, offering a private space to relax year-round. The backyard is truly one-of-a-kind, backing to a branch of the Kishwaukee River-ensuring privacy with no future development behind you. Enjoy the beautifully designed outdoor space featuring a stone patio, outdoor stone fireplace, tranquil stream, and a basketball court-perfect for both entertaining and recreation. This remarkable property offers a rare opportunity to own a custom home with high-end features, expansive living space, and breathtaking natural surroundings in one of Sycamore's most desirable neighborhoods.
Location
State IL
County Dekalb
Area Sycamore
Rooms
Basement Finished, Walk-Out Access
Interior
Interior Features Vaulted Ceiling(s), Hot Tub, 1st Floor Bedroom, 1st Floor Full Bath
Heating Natural Gas, Forced Air, Radiant, Sep Heating Systems - 2+, Zoned, Radiant Floor
Cooling Central Air
Flooring Hardwood
Fireplaces Number 2
Fireplaces Type Wood Burning, Electric
Equipment Water-Softener Owned, Security System, CO Detectors, Ceiling Fan(s), Fan-Whole House, Sump Pump, Backup Sump Pump;, Generator
Fireplace Y
Appliance Double Oven, Microwave, Dishwasher, Refrigerator, Bar Fridge, Washer, Dryer, Stainless Steel Appliance(s), Cooktop, Oven, Range Hood, Humidifier
Laundry Main Level
Exterior
Exterior Feature Hot Tub, Fire Pit
Garage Spaces 3.0
Community Features Street Paved
View Water
Roof Type Asphalt
Building
Lot Description Landscaped
Building Description Brick,Stone,Concrete,Other, No
Sewer Septic Tank
Water Well
Level or Stories 1 Story
Structure Type Brick,Stone,Concrete,Other
New Construction false
Schools
Elementary Schools North Elementary School
Middle Schools Sycamore Middle School
High Schools Sycamore High School
School District 427 , 427, 427
Others
HOA Fee Include None
Ownership Fee Simple
Special Listing Condition None
Read Less
Want to know what your home might be worth? Contact us for a FREE valuation!

Our team is ready to help you sell your home for the highest possible price ASAP

© 2026 Listings courtesy of MRED as distributed by MLS GRID. All Rights Reserved.
Bought with Paul Chadwick of Baird & Warner Fox Valley - Geneva
NEARBY SCHOOLS & BUSINESSES

GET MORE INFORMATION