


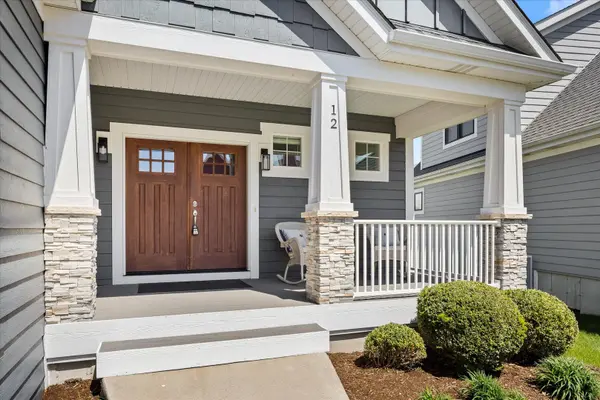


$585,000
$619,000
5.5%For more information regarding the value of a property, please contact us for a free consultation.
12 Waterside WAY Ottawa, IL 61350
4 Beds
3.5 Baths
2,640 SqFt
Key Details
Sold Price $585,000
Property Type Single Family Home
Sub Type Detached Single
Listing Status Sold
Purchase Type For Sale
Square Footage 2,640 sqft
Price per Sqft $221
Subdivision Heritage Harbor
MLS Listing ID 12602530
Sold Date 07/21/26
Style Ranch,Other
Bedrooms 4
Full Baths 3
Half Baths 1
HOA Fees $205/mo
Year Built 2013
Annual Tax Amount $16,163
Tax Year 2024
Lot Size 4,791 Sqft
Lot Dimensions 93 X 41 X 65
Property Sub-Type Detached Single
Property Description
Furnished and move-in ready for summer! Located in the marina resort community of Heritage Harbor Ottawa, this waterfront home is the perfect home for you and your family to create memories to last a lifetime. Overlooking the Harbor with easy access to an optional boat dock just steps away from your home. This home allows for plenty of family and friends to join you in all the adventures that Starved Rock Country has to offer. Finished walk out basement with bar, 1st floor master, wide open great room to large kitchen for all the cooking. Expansive two decks allow ample room for outdoor living. Home offers a fireplace, pool table, built-in bench and hook, large bedrooms on second floor plus additional sitting/game room. The home is not far away from a community pool, walking path, on-site restaurant, pickleball, dog park and much more. This home makes living everyday as your primary home or getaway home seem carefree. It's a beauty! Home designed and built by CL Design-Build.
Location
State IL
County Lasalle
Area Danway / Dayton / Naplate / Ottawa / Prairie Center
Rooms
Basement Finished, Exterior Entry, Walk-Out Access
Interior
Interior Features Cathedral Ceiling(s), Wet Bar, 1st Floor Bedroom, 1st Floor Full Bath
Heating Natural Gas
Cooling Central Air
Flooring Laminate
Fireplaces Number 1
Fireplaces Type Gas Log, Gas Starter
Fireplace Y
Appliance Range, Microwave, Dishwasher, Refrigerator, Washer, Dryer, Disposal, Stainless Steel Appliance(s)
Exterior
Garage Spaces 2.0
Community Features Park, Pool, Dock, Curbs, Sidewalks, Street Lights, Street Paved, Other
Waterfront Description River Front
View Water
Roof Type Asphalt
Building
Lot Description Landscaped
Building Description Other, No
Sewer Public Sewer
Water Public
Level or Stories 2 Stories
Structure Type Other
New Construction false
Schools
Elementary Schools Rutland Elementary School
High Schools Ottawa Township High School
School District 230 , 230, 140
Others
HOA Fee Include Pool,Scavenger,Other
Ownership Fee Simple
Special Listing Condition None
Read Less
Want to know what your home might be worth? Contact us for a FREE valuation!

Our team is ready to help you sell your home for the highest possible price ASAP

© 2026 Listings courtesy of MRED as distributed by MLS GRID. All Rights Reserved.
Bought with Tammy Barry of Homesmart Realty Group IL
NEARBY SCHOOLS & BUSINESSES

GET MORE INFORMATION