


$720,000
$699,000
3.0%For more information regarding the value of a property, please contact us for a free consultation.
3425 Lake ST Evanston, IL 60203
3 Beds
2.5 Baths
2,574 SqFt
Key Details
Sold Price $720,000
Property Type Single Family Home
Sub Type Detached Single
Listing Status Sold
Purchase Type For Sale
Square Footage 2,574 sqft
Price per Sqft $279
MLS Listing ID 12660230
Sold Date 08/04/26
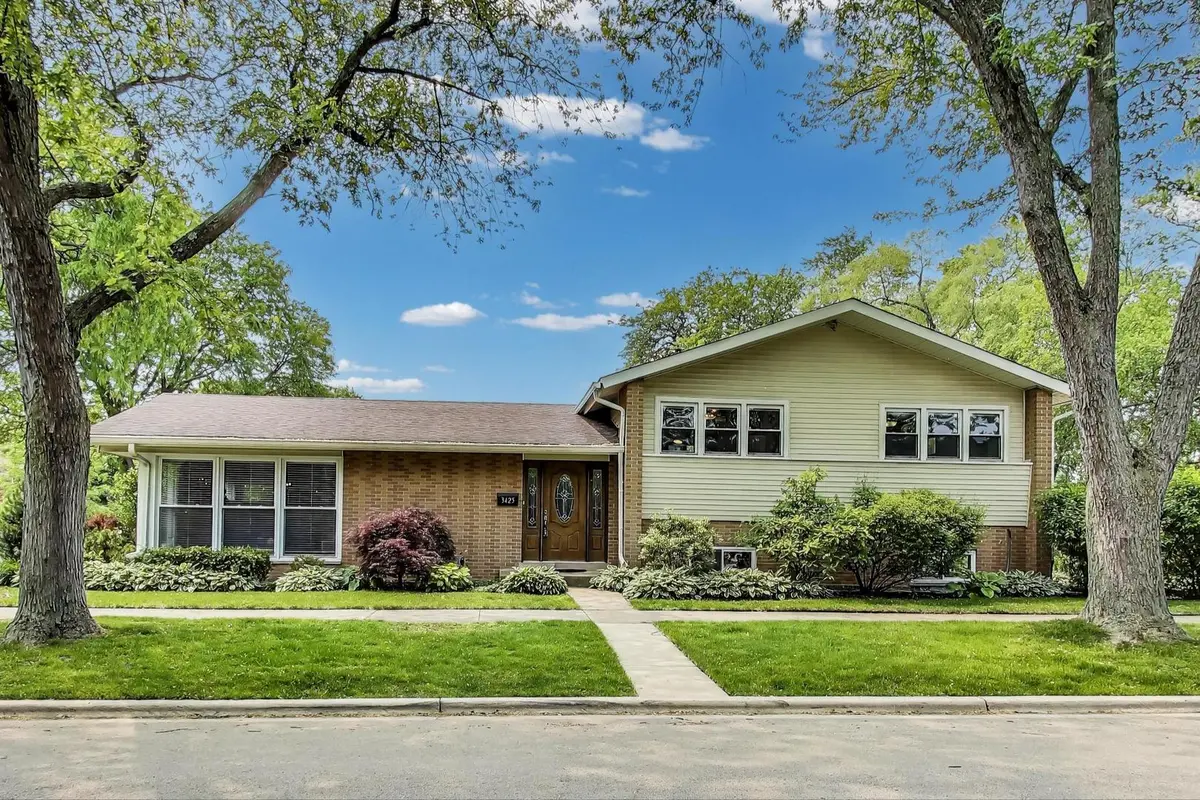
Style Split Level
Bedrooms 3
Full Baths 2
Half Baths 1
Year Built 1960
Annual Tax Amount $11,010
Tax Year 2024
Lot Size 7,697 Sqft
Lot Dimensions 43 X 179
Property Sub-Type Detached Single
Property Description
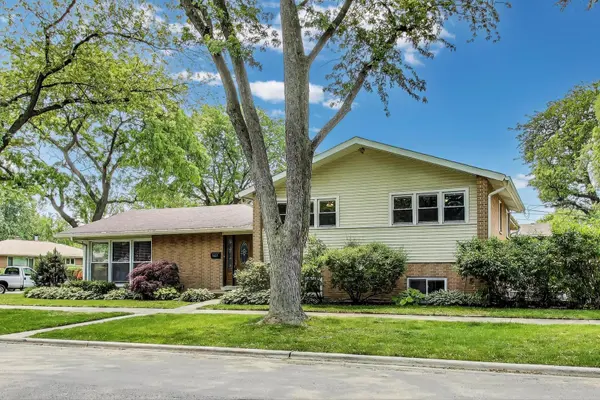
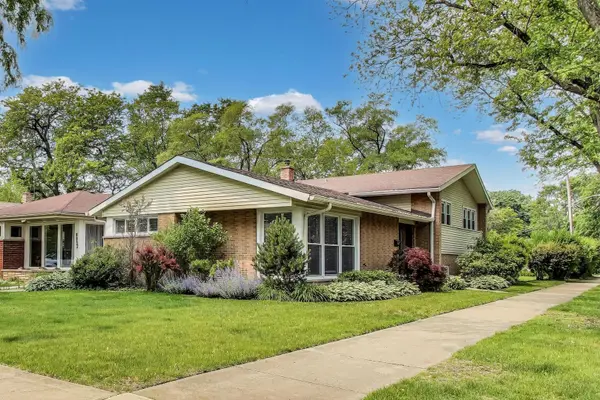
Discover this beautifully renovated and meticulously maintained corner split-level home in the highly sought-after Skevanston neighborhood, offering an Evanston address and schools with the benefits of Skokie services. Thoughtfully reimagined in 2012, this move-in-ready home features gleaming hardwood floors, crown molding, recessed lighting, custom window treatments, and generous room sizes throughout. The welcoming foyer opens to expansive living and dining spaces filled with natural light, while the beautifully updated kitchen offers 42" mocha cabinetry, granite countertops, stainless steel appliances, a stone and glass backsplash, and a sunny breakfast nook. Upstairs, you'll find an airy primary bedroom, two additional spacious bedrooms, and an updated hall bath with double vanity, granite counters, and an oversized tub/shower. The bright lower level offers exceptional flexible living space with a spacious family/media room with a wall of windows and sliding doors to a private sunken patio, a full bath, a large laundry room, and extensive crawl space storage. Major improvements completed during the renovation include windows, plumbing, electrical, garage, roof, siding, soffits, gutters, sidewalks, attic insulation, doors, and high-efficiency HVAC. Ideally located near Central Park, Timber Ridge Park, shopping, dining, and transportation, and within the boundaries of Walker Elementary, Chute Middle School, and Evanston Township High School. Property is currently tenant-occupied through July 31, 2026. Private showings available by appointment with advance notice.
Location
State IL
County Cook
Area Evanston
Rooms
Basement Finished, Crawl Space, Exterior Entry, Walk-Out Access
Interior
Interior Features Granite Counters
Heating Natural Gas, Forced Air
Cooling Central Air
Flooring Hardwood
Equipment CO Detectors, Ceiling Fan(s)
Fireplace N
Appliance Range, Microwave, Dishwasher, Refrigerator, Washer, Dryer, Disposal, Stainless Steel Appliance(s)
Laundry In Unit, Sink
Exterior
Garage Spaces 2.0
Community Features Curbs, Sidewalks, Street Lights, Street Paved
Roof Type Asphalt
Building
Lot Description Corner Lot
Building Description Vinyl Siding,Brick, No
Sewer Public Sewer
Water Lake Michigan, Public
Level or Stories Split Level
Structure Type Vinyl Siding,Brick
New Construction false
Schools
Elementary Schools Walker Elementary School
Middle Schools Chute Middle School
High Schools Evanston Twp High School
School District 65 , 65, 202
Others
HOA Fee Include None
Ownership Fee Simple
Special Listing Condition List Broker Must Accompany
Read Less
Want to know what your home might be worth? Contact us for a FREE valuation!

Our team is ready to help you sell your home for the highest possible price ASAP

© 2026 Listings courtesy of MRED as distributed by MLS GRID. All Rights Reserved.
Bought with Erin Booker of Engel & Voelkers Chicago North Shore
NEARBY SCHOOLS & BUSINESSES

GET MORE INFORMATION