


$285,000
$278,000
2.5%For more information regarding the value of a property, please contact us for a free consultation.
1104 W Green ST Champaign, IL 61821
3 Beds
1 Bath
1,350 SqFt
Key Details
Sold Price $285,000
Property Type Single Family Home
Sub Type Detached Single
Listing Status Sold
Purchase Type For Sale
Square Footage 1,350 sqft
Price per Sqft $211
MLS Listing ID 12697197
Sold Date 09/18/26
Bedrooms 3
Full Baths 1
Year Built 1918
Annual Tax Amount $5,219
Tax Year 2025
Lot Dimensions 54x131.5x54x131.5
Property Sub-Type Detached Single
Property Description
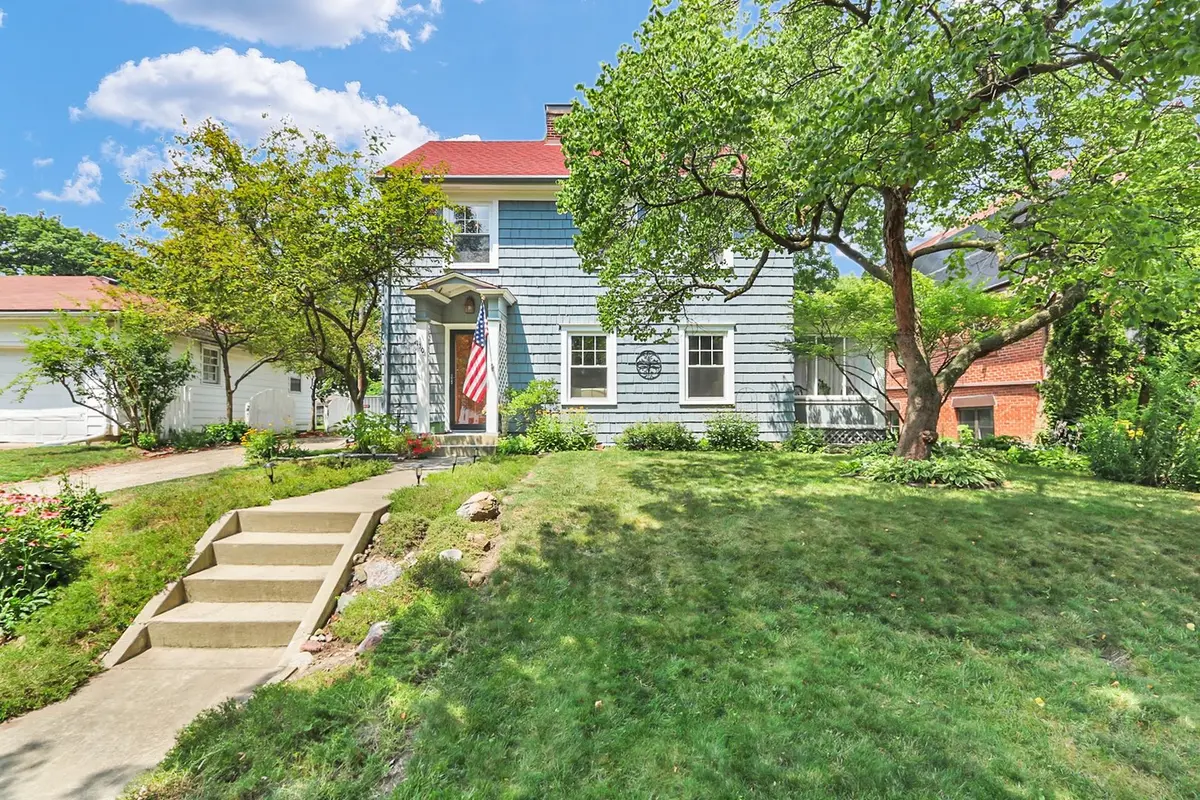
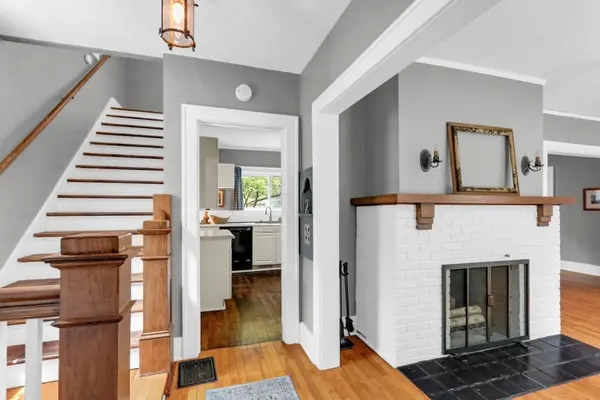
This home located in the highly sought after Clark Park neighborhood is the definition of charming. A two-story home with shake siding, the curb appeal truly makes it look like it belongs in a storybook. Entering into the home, you are met with a warm and inviting feeling. The living room's hardwood floors, fireplace with sconces above, and large windows make it feel so cozy and full of character. French doors lead to an enclosed heated porch that offers endless possibilities. Kitchen is updated and practical, and opens up to the dining room that feels like it is made to gather. Upstairs, three bedrooms and a full bath offer great space, natural light, and warm hardwood floors. Even the hallway between feels homey. Full basement has a waterproofing system and provides ample space for storage. Out the dining room's French doors is a deck overlooking a backyard full of flowers, mature trees, and beautiful landscaping that makes for ideal quiet evenings. Detached two-car garage. If you've been looking for a home with character and charm that is updated and in pristine condition, look no further!
Location
State IL
County Champaign
Area Champaign, Savoy
Rooms
Basement Unfinished, Full
Interior
Interior Features Built-in Features
Heating Forced Air
Cooling Central Air
Flooring Hardwood
Fireplaces Number 1
Fireplaces Type Wood Burning
Fireplace Y
Appliance Range, Dishwasher, Refrigerator, Washer, Dryer, Disposal
Exterior
Garage Spaces 2.0
Community Features Park, Sidewalks
Roof Type Asphalt
Building
Lot Description Mature Trees, Garden
Building Description Shake Siding, No
Sewer Public Sewer
Water Public
Level or Stories 2 Stories
Structure Type Shake Siding
New Construction false
Schools
Elementary Schools Unit 4 Of Choice
Middle Schools Champaign/Middle Call Unit 4 351
High Schools Central High School
School District 4 , 4, 4
Others
HOA Fee Include None
Ownership Fee Simple
Special Listing Condition None
Read Less
Want to know what your home might be worth? Contact us for a FREE valuation!

Our team is ready to help you sell your home for the highest possible price ASAP

© 2026 Listings courtesy of MRED as distributed by MLS GRID. All Rights Reserved.
Bought with Creg McDonald of Realty Select One
NEARBY SCHOOLS & BUSINESSES

GET MORE INFORMATION