



$280,000
$285,000
1.8%For more information regarding the value of a property, please contact us for a free consultation.
534 2nd AVE Ottawa, IL 61350
4 Beds
2.5 Baths
1,876 SqFt
Key Details
Sold Price $280,000
Property Type Single Family Home
Sub Type Detached Single
Listing Status Sold
Purchase Type For Sale
Square Footage 1,876 sqft
Price per Sqft $149
MLS Listing ID 12723058
Sold Date 09/24/26
Bedrooms 4
Full Baths 2
Half Baths 1
Year Built 1865
Annual Tax Amount $8,852
Tax Year 2025
Lot Size 7,405 Sqft
Lot Dimensions 60X120
Property Sub-Type Detached Single
Property Description
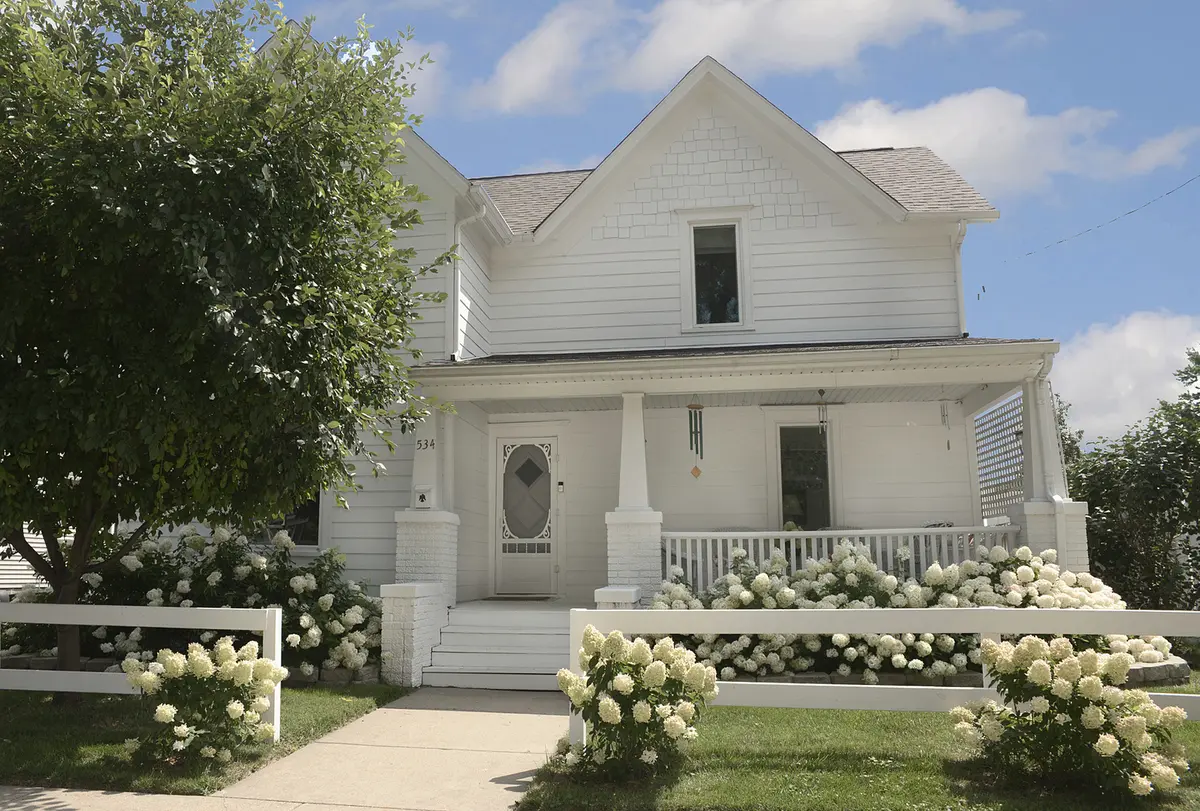
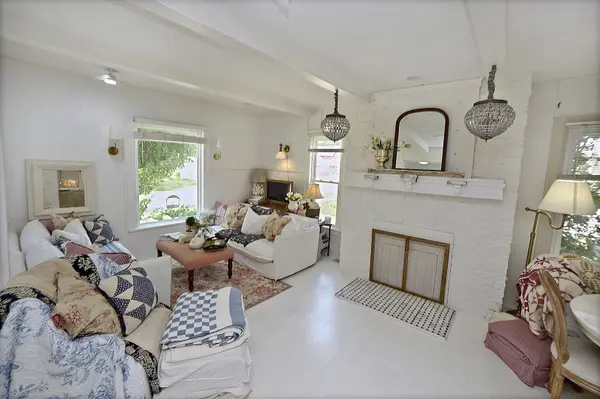
Welcome to a charming modern farmhouse-inspired home that feels like it was pulled straight from a design magazine! This beautifully updated white home offers incredible curb appeal with lush hydrangeas, a classic split-rail style fence, and a welcoming front porch that invites you inside. The open-concept main level creates the perfect gathering space with a spacious living room, dining area, and kitchen featuring a stunning gas fireplace, updated cabinetry, stainless steel appliances, butcher block island, and a convenient walk-in pantry. The main floor laundry room adds both style and functionality with included washer and dryer, a utility sink, and direct access to the deck and backyard. A conveniently located half bathroom can be accessed from both the laundry room and main living area. The main floor primary suite provides a private retreat with a spacious bedroom, ensuite bathroom featuring double sinks, an oversized walk-in closet, and direct access to the backyard. Step outside to enjoy the beautifully landscaped and fully fenced yard, complete with a dining patio, established raspberry bushes, and a new vinyl privacy fence installed in 2025. A walkway leads to the detached two-car garage with alley access and additional parking space. Upstairs you'll find three additional bedrooms and a full bathroom with charming details including built-in bench seating, multiple closets, and extra storage space. The basement provides additional storage and storm protection, while major updates including the roof, siding, and HVAC were completed in 2019. Additional peace of mind comes with a radon mitigation system already in place. With its blend of character, modern updates, thoughtful design, and incredible outdoor space, this home offers a rare combination of charm and functionality. All appliances stay!
Location
State IL
County Lasalle
Area Danway / Dayton / Naplate / Ottawa / Prairie Center
Rooms
Basement Unfinished, Partial
Interior
Interior Features 1st Floor Bedroom, 1st Floor Full Bath, Open Floorplan, Pantry
Heating Natural Gas, Forced Air
Cooling Central Air
Fireplaces Number 1
Fireplaces Type Gas Log, Gas Starter
Equipment Sump Pump, Radon Mitigation System
Fireplace Y
Appliance Range, Microwave, Refrigerator, Washer, Dryer
Laundry Main Level
Exterior
Garage Spaces 2.0
Community Features Sidewalks, Street Lights, Street Paved
Roof Type Asphalt
Building
Building Description Other, No
Sewer Public Sewer
Water Public
Level or Stories 2 Stories
Structure Type Other
New Construction false
Schools
High Schools Ottawa Township High School
School District 141 , 141, 140
Others
HOA Fee Include None
Ownership Fee Simple
Special Listing Condition None
Read Less
Want to know what your home might be worth? Contact us for a FREE valuation!

Our team is ready to help you sell your home for the highest possible price ASAP

© 2026 Listings courtesy of MRED as distributed by MLS GRID. All Rights Reserved.
Bought with Tammy Barry of Homesmart Realty Group IL
NEARBY SCHOOLS & BUSINESSES

GET MORE INFORMATION