



$364,900
$364,900
For more information regarding the value of a property, please contact us for a free consultation.
2892 Edgewater DR Elgin, IL 60124
2 Beds
2 Baths
1,451 SqFt
Key Details
Sold Price $364,900
Property Type Single Family Home
Sub Type Detached Single
Listing Status Sold
Purchase Type For Sale
Square Footage 1,451 sqft
Price per Sqft $251
Subdivision Edgewater By Del Webb
MLS Listing ID 12737036
Sold Date 09/25/26
Style Ranch
Bedrooms 2
Full Baths 2
HOA Fees $293/mo
Year Built 2006
Annual Tax Amount $2,763
Tax Year 2025
Lot Dimensions 6970
Property Sub-Type Detached Single
Property Description
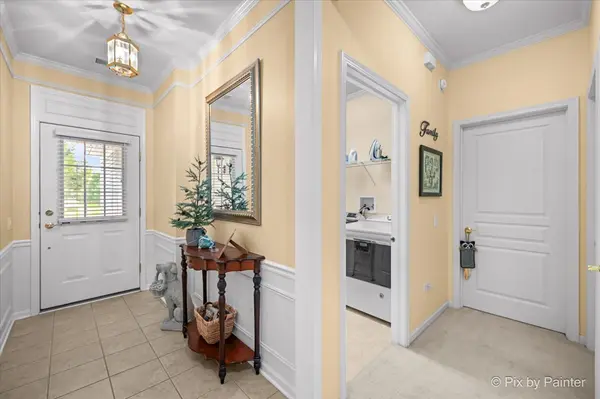
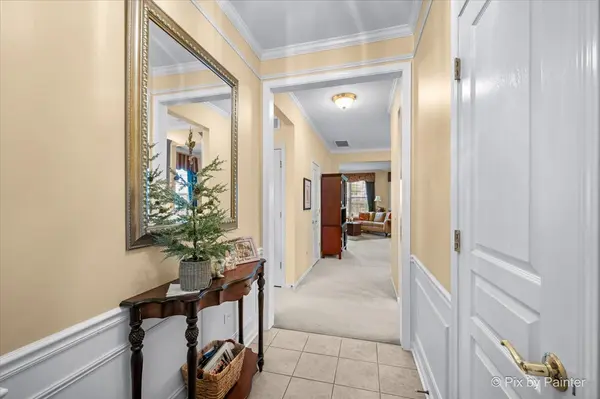
Welcome to this 2 bedroom ranch home in Edgewater by Del Webb, Elgin's sought after 55+ active adult community! Offering desirable one level living, this home is situated on a beautiful homesite backing to open space and features a patio and mature landscaping. Inside, the bright, open floor plan features 9 foot ceilings, tile and carpet floors and abundant natural light. The kitchen offers 42 inch cabinetry, Corian countertops, stainless steel appliances, a large pantry, and plenty of workspace and storage. The spacious primary suite features a bay window with western exposure, walk-in closet, and private ensuite bath with dual vanities and walk-in shower. The light filled second bedroom provides flexible space for a guest room, home office, or den. Enjoy low maintenance living in this gated active adult community with a 24-hour staffed entrance and access to Creekside Lodge. Community amenities include indoor and outdoor pools, hot tub, fitness center, tennis courts, shuffleboard courts, billiard room, walking trails, and more. HOA services include lawn maintenance, snow removal, and driveway sealcoating every two years. Conveniently located in Elgin, Edgewater by Del Webb offers resort-style amenities and an active adult lifestyle with shopping, dining, recreation, and everyday conveniences nearby. If you're looking for a ranch home, 55+ community, single level living, or Del Webb home in Elgin, this is one you won't want to miss!
Location
State IL
County Kane
Area Elgin
Body of Water Monroe
Rooms
Basement None
Interior
Interior Features 1st Floor Bedroom, 1st Floor Full Bath, Walk-In Closet(s)
Heating Natural Gas, Forced Air
Cooling Central Air
Flooring Carpet
Fireplace N
Appliance Range, Microwave, Dishwasher, Refrigerator, Disposal
Laundry Main Level, In Unit
Exterior
Garage Spaces 2.0
Community Features Clubhouse, Park, Pool, Tennis Court(s), Lake, Curbs, Gated, Sidewalks, Street Lights, Street Paved
Roof Type Asphalt
Building
Building Description Vinyl Siding,Brick, No
Sewer Public Sewer
Water Public
Level or Stories 1 Story
Structure Type Vinyl Siding,Brick
New Construction false
Schools
Elementary Schools Otter Creek Elementary School
Middle Schools Abbott Middle School
High Schools South Elgin High School
School District 46 , 46, 46
Others
HOA Fee Include Clubhouse,Exercise Facilities,Pool,Lawn Care,Snow Removal
Ownership Fee Simple w/ HO Assn.
Special Listing Condition None
Read Less
Want to know what your home might be worth? Contact us for a FREE valuation!

Our team is ready to help you sell your home for the highest possible price ASAP

© 2026 Listings courtesy of MRED as distributed by MLS GRID. All Rights Reserved.
Bought with Jeanna Godsted of Baird & Warner
NEARBY SCHOOLS & BUSINESSES

GET MORE INFORMATION