



$645,000
$650,000
0.8%For more information regarding the value of a property, please contact us for a free consultation.
4342 Rudyard Kipling RD Elgin, IL 60124
4 Beds
2.5 Baths
3,092 SqFt
Key Details
Sold Price $645,000
Property Type Single Family Home
Sub Type Detached Single
Listing Status Sold
Purchase Type For Sale
Square Footage 3,092 sqft
Price per Sqft $208
Subdivision Stonebrook
MLS Listing ID 12736909
Sold Date 09/30/26
Bedrooms 4
Full Baths 2
Half Baths 1
HOA Fees $61/ann
Year Built 2018
Annual Tax Amount $14,003
Tax Year 2025
Lot Size 0.360 Acres
Lot Dimensions 90X176
Property Sub-Type Detached Single
Property Description
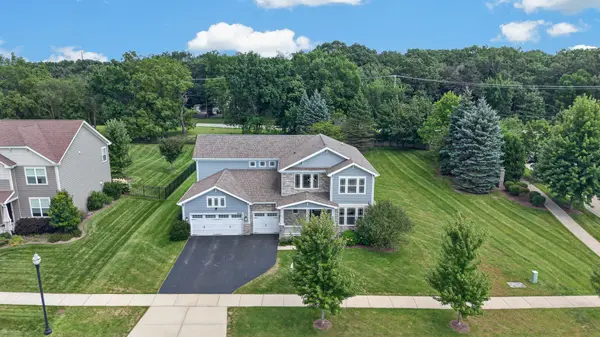
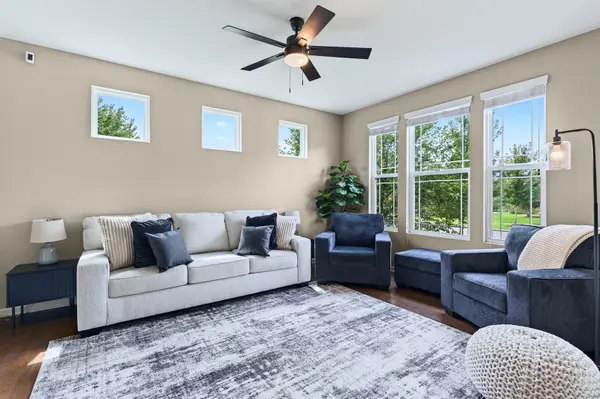
Stunning and beautifully upgraded home in the highly rated Burlington School District 301! An inviting front porch with room for seating and attractive stone exterior welcomes you into a light-filled two-story foyer. The spacious main level features a cozy living room, convenient butler's pantry with cabinetry and an extended granite countertop, and a gorgeous kitchen appointed with white 42" cabinetry, granite countertops, stainless steel appliances, recessed lighting, island/breakfast bar, and generous eating area with sliding door access to the patio. The family room offers a striking corner stone fireplace, recessed lighting, and a wall of windows overlooking the scenic yard. A spacious 17' x 15' den provides flexibility as a home office, guest room, or potential fifth bedroom. A convenient mudroom is located off the garage entry. Upstairs, the luxurious primary suite features double-door entry, three accent windows, and a private bath with dual-sink vanity, oversized glass-enclosed shower, free standing tub, and large walk-in closet. Three additional generously sized bedrooms offer ample closet space. A second-floor laundry room adds everyday convenience. The deep-pour basement includes a bathroom rough-in and is ready to be finished for additional living space. A three-car garage provides plenty of parking and storage. Outside, the expansive patio overlooks the beautiful yard, creating an ideal setting for relaxing or entertaining. Enjoy the best of both worlds with a peaceful, scenic setting just minutes from the Randall Road shopping and dining corridor and with quick access to I-90!
Location
State IL
County Kane
Area Elgin
Rooms
Basement Unfinished, Bath/Stubbed, Full
Interior
Interior Features 1st Floor Bedroom, In-Law Floorplan
Heating Natural Gas, Forced Air
Cooling Central Air
Flooring Laminate
Fireplaces Number 1
Fireplaces Type Heatilator
Equipment Security System, CO Detectors, Ceiling Fan(s), Sump Pump
Fireplace Y
Appliance Range, Microwave, Dishwasher, Refrigerator, Disposal
Laundry Upper Level, Gas Dryer Hookup
Exterior
Garage Spaces 3.0
Community Features Park, Curbs, Sidewalks, Street Lights, Street Paved
Roof Type Asphalt
Building
Lot Description Landscaped
Building Description Masonite,Stone, No
Sewer Public Sewer
Water Public
Level or Stories 2 Stories
Structure Type Masonite,Stone
New Construction false
Schools
Elementary Schools Howard B Thomas Grade School
Middle Schools Prairie Knolls Middle School
High Schools Central High School
School District 301 , 301, 301
Others
HOA Fee Include Insurance
Ownership Fee Simple w/ HO Assn.
Special Listing Condition None
Read Less
Want to know what your home might be worth? Contact us for a FREE valuation!

Our team is ready to help you sell your home for the highest possible price ASAP

© 2026 Listings courtesy of MRED as distributed by MLS GRID. All Rights Reserved.
Bought with Valerie Pierobon of Baird & Warner Fox Valley-Geneva
NEARBY SCHOOLS & BUSINESSES

GET MORE INFORMATION