
$292,500
$295,000
0.8%For more information regarding the value of a property, please contact us for a free consultation.
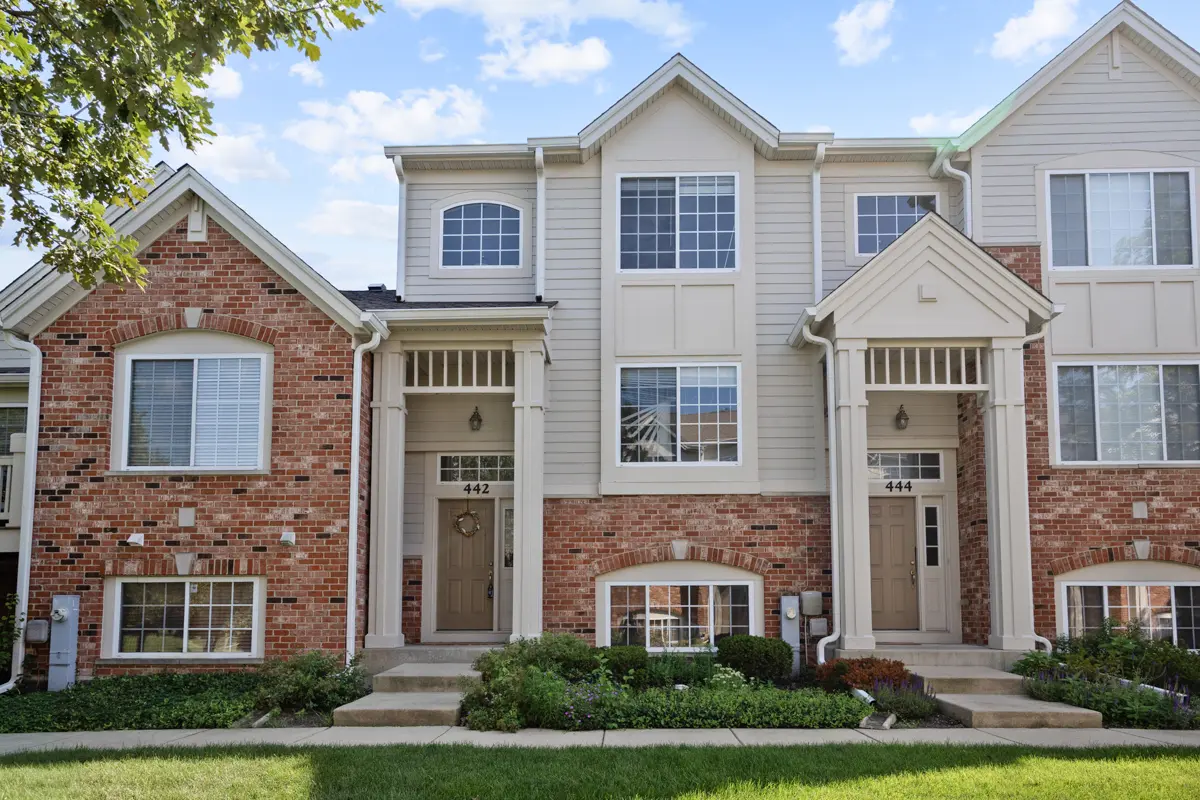
442 Churchill DR #442 Elgin, IL 60124
2 Beds
2.5 Baths
1,420 SqFt
Key Details
Sold Price $292,500
Property Type Condo
Sub Type Condo
Listing Status Sold
Purchase Type For Sale
Square Footage 1,420 sqft
Price per Sqft $205
Subdivision West Ridge
MLS Listing ID 12707462
Sold Date 09/29/26
Bedrooms 2
Full Baths 2
Half Baths 1
HOA Fees $385/mo
Year Built 2006
Annual Tax Amount $6,155
Tax Year 2025
Lot Dimensions COMMON
Property Sub-Type Condo
Property Description
This stunning, totally move-in-ready townhome in Elgin's highly desirable West Ridge community offers the ultimate blend of modern living and suburban convenience! Boasting incredible natural sunlight throughout, the entire home features a freshly painted neutral palette, beautiful luxury vinyl flooring, and upgraded recessed lighting. The open-concept main floor seamlessly connects the living and dining areas to a perfect eat-in kitchen complete with modern stainless steel appliances, updated countertops, an exterior-venting chimney exhaust, and a main-level washer/dryer. Step outside onto the private deck to enjoy your morning coffee, or retreat upstairs to the massive dual-bedroom suites, including a spacious primary retreat with a large walk-in closet and double-vanity bathroom. The versatile lower level adds endless options as a family room, home office, or potential third bedroom alongside an attached 2.5-car garage and major mechanical upgrades (Roof 2022, Furnace/AC/Appliances 2020). Situated in a booming area with top-tier District 301 schools, this investor-friendly complex places you just a short walk from local restaurants and coffee shops, with effortless access to Randall Rd. and Route 20!
Location
State IL
County Kane
Area Elgin
Body of Water CAMDEN
Rooms
Basement None
Interior
Interior Features Open Floorplan, Granite Counters, Pantry
Heating Natural Gas, Forced Air
Cooling Central Air
Equipment CO Detectors, Ceiling Fan(s)
Fireplace N
Appliance Range, Microwave, Dishwasher, Refrigerator, Washer, Dryer, Disposal, Stainless Steel Appliance(s)
Laundry Main Level, In Unit
Exterior
Exterior Feature Balcony
Garage Spaces 2.0
Roof Type Asphalt
Building
Lot Description Common Grounds
Building Description Vinyl Siding,Brick, No
Story 3
Sewer Public Sewer
Water Public
Structure Type Vinyl Siding,Brick
New Construction false
Schools
Elementary Schools Country Trails Elementary School
Middle Schools Prairie Knolls Middle School
High Schools Central High School
School District 301 , 301, 301
Others
HOA Fee Include Insurance,Exterior Maintenance,Lawn Care,Snow Removal
Ownership Condo
Special Listing Condition None
Pets Allowed Cats OK, Dogs OK
Read Less
Want to know what your home might be worth? Contact us for a FREE valuation!

Our team is ready to help you sell your home for the highest possible price ASAP

© 2026 Listings courtesy of MRED as distributed by MLS GRID. All Rights Reserved.
Bought with Matthew Lysien of Suburban Life Realty, Ltd
NEARBY SCHOOLS & BUSINESSES

GET MORE INFORMATION