



$2,095,000
$2,095,000
For more information regarding the value of a property, please contact us for a free consultation.
229 E Lake Shore DR #4E Chicago, IL 60611
4 Beds
4 Baths
3,500 SqFt
Key Details
Sold Price $2,095,000
Property Type Condo
Sub Type Co-op
Listing Status Sold
Purchase Type For Sale
Square Footage 3,500 sqft
Price per Sqft $598
MLS Listing ID 12689943
Sold Date 09/30/26
Bedrooms 4
Full Baths 4
HOA Fees $7,225/mo
Year Built 1920
Tax Year 2024
Lot Dimensions COMMON
Property Sub-Type Co-op
Property Description
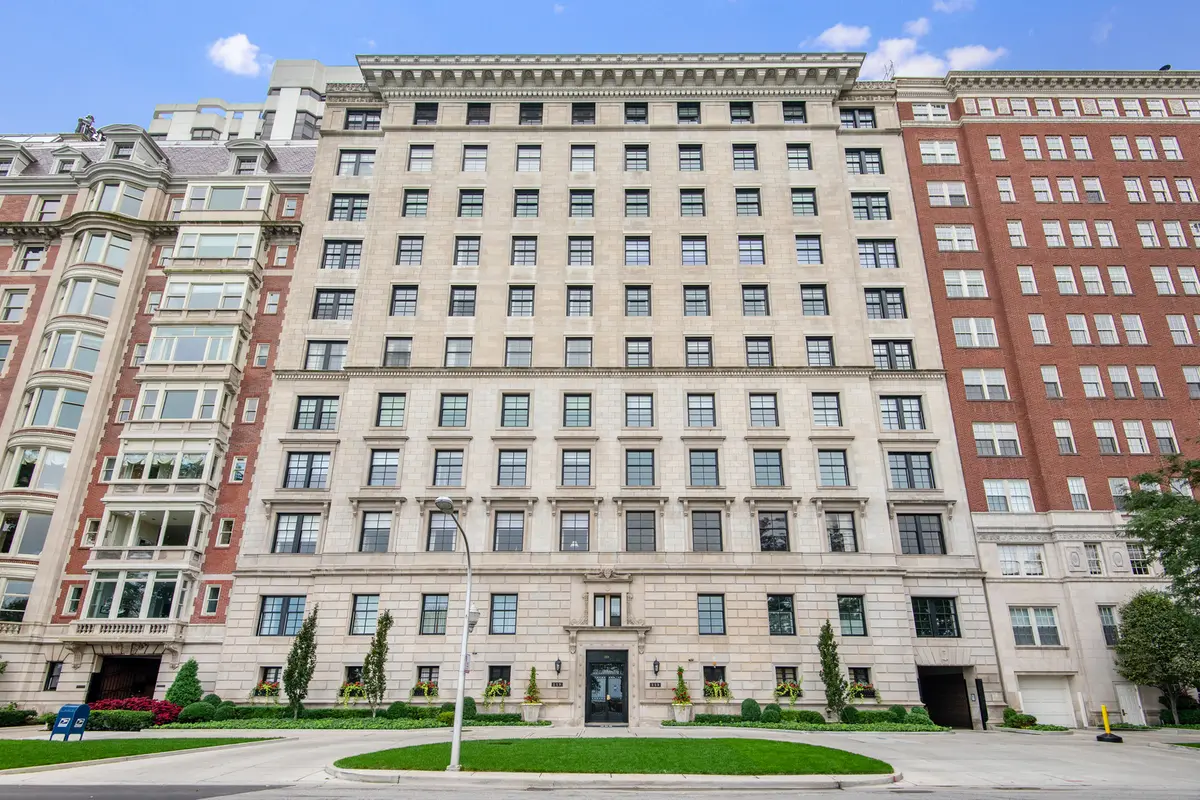
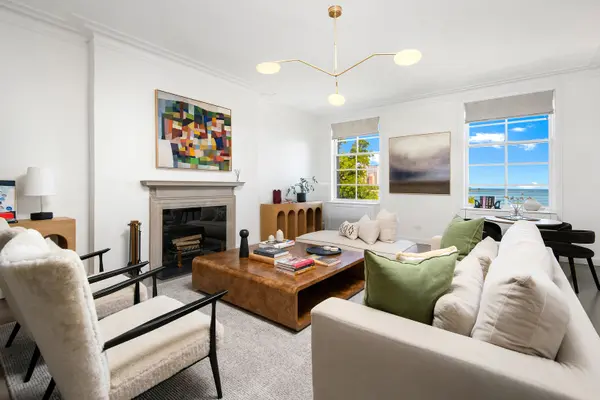
Magnificent half floor residence featuring intimate and inspiring Lake Michigan views, ideally located on renowned East Lake Shore Drive. Spanning 3,500 square feet across four bedrooms and four baths, wholly reimagined by noted Chicago design firm, this move in ready home seamlessly blends a modern aesthetic with the celebrated architecture of Fugard & Knapp. Enter through the home's full-size gallery leading to a sprawling living room overlooking the lake and park, anchored by a gracious fireplace, ideal for hosting or relaxing. The light filled chef's kitchen is integrated with top of the line appliances, quartzite island + backsplash, wine bar, and pantry, opening to family room and dedicated dining, both accented with custom built-in's and curated lighting. Expansive primary suite features its own fireplace surrounded by handcrafted built-ins, and adorned with designer lighting, substantial on-suite spa bath and oversized walk-in closet complete the serene space. Three additional on-suite bedrooms provide exceptional flexibility, with one currently set as sophisticated den, and another as a quiet home office. Located on iconic East Lake Shore Drive, walk to everything a world-class city like Chicago has to offer including lakefront bike paths, Oak Street beach, dining, shopping, and cultural landmarks & museums. Distinguished staff in this professionally managed building include doorman and engineer. Outdoor patio/garden with barbecue area, and coming soon, brand new gym. 2 sizable storage rooms included.
Location
State IL
County Cook
Area Chi - Near North Side
Rooms
Basement None
Interior
Interior Features Built-in Features
Heating Steam, Radiator(s)
Cooling Central Air, Zoned
Flooring Hardwood
Fireplaces Number 2
Fireplaces Type Wood Burning, Includes Accessories
Fireplace Y
Appliance Range, Microwave, Dishwasher, High End Refrigerator, Washer, Dryer, Stainless Steel Appliance(s)
Laundry In Unit
Exterior
Amenities Available Door Person
Building
Building Description Brick, No
Story 11
Sewer Public Sewer
Water Lake Michigan
Structure Type Brick
New Construction false
Schools
Elementary Schools Ogden Elementary
High Schools Wells Community Academy Senior H
School District 299 , 299, 299
Others
HOA Fee Include Heat,Water,Gas,Taxes,Doorman,TV/Cable,Exterior Maintenance,Lawn Care,Scavenger,Snow Removal
Ownership Co-op
Special Listing Condition List Broker Must Accompany
Pets Allowed Cats OK, Dogs OK, Number Limit, Size Limit
Read Less
Want to know what your home might be worth? Contact us for a FREE valuation!

Our team is ready to help you sell your home for the highest possible price ASAP

© 2026 Listings courtesy of MRED as distributed by MLS GRID. All Rights Reserved.
Bought with Amanda Sharp of @properties Christie's International Real Estate
NEARBY SCHOOLS & BUSINESSES

GET MORE INFORMATION