


$380,000
$400,000
5.0%For more information regarding the value of a property, please contact us for a free consultation.
860 N LAKE SHORE DR #3K Chicago, IL 60611
2 Beds
2 Baths
1,600 SqFt
Key Details
Sold Price $380,000
Property Type Condo
Sub Type Co-op
Listing Status Sold
Purchase Type For Sale
Square Footage 1,600 sqft
Price per Sqft $237
Subdivision Mies Van Der Rohe
MLS Listing ID 12636657
Sold Date 09/30/26
Bedrooms 2
Full Baths 2
HOA Fees $1,620/mo
Rental Info No
Year Built 1951
Annual Tax Amount $8,712
Tax Year 2024
Lot Dimensions COMMON
Property Sub-Type Co-op
Property Description
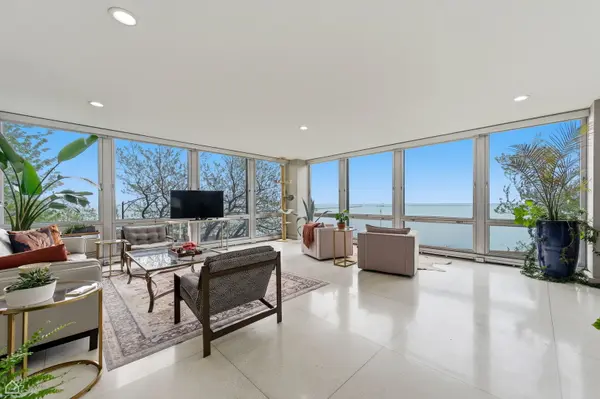
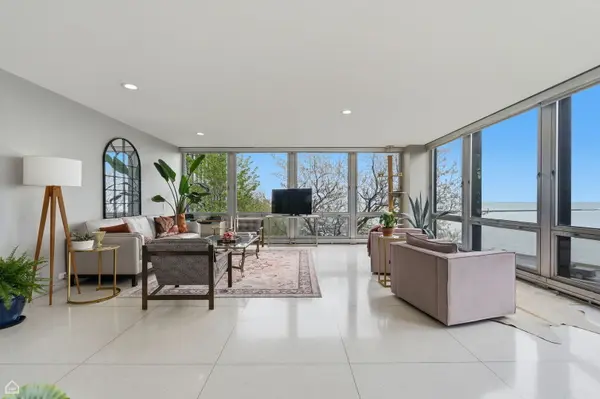
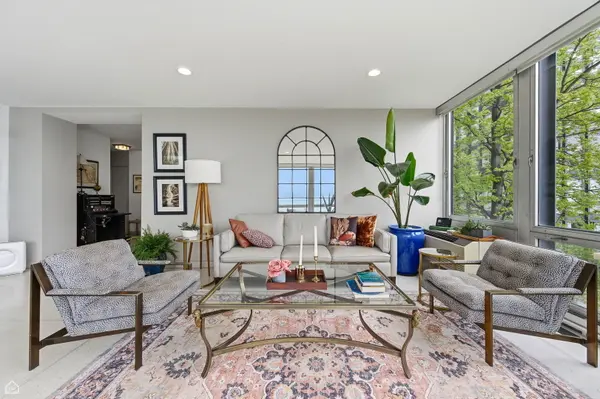
Step into this expansive unit and immediately be wowed by sweeping treetop and Lake Michigan views from every room. Located in the building's preferred tier, this unit offers an exceptional perspective that blends natural serenity with city living in one of Ludwig Mies van der Rohe's iconic Glass Houses. This home features refinished terrazzo floors and dramatic floor-to-ceiling windows, with north and east facing exposures that flood the space with natural light. The generous floor plan includes a sprawling living room that flows into a true dining area, along with a kitchen offering ample storage, stainless appliances and well maintained cabinetry. The bedrooms are generously sized, including a primary suite with a well-organized walk-in closet and and ensuite bath. Both bathrooms have been tastefully updated. The building's construction allows for flexible reconfiguration of the layout to suit your preferences should you want to convert to a 3 bedroom. Residents enjoy full-service amenities, including 24-hour door staff, fitness center, bike room, laundry facilities and a storage locker. Valet and self-park garage parking are available for lease/purchase in the building. Monthly assessments of $3,153 include all utilities, cable, internet and property taxes. Enjoy this ideal location Michigan Avenue, Oak Street, the Museum of Contemporary Art Chicago, theatres and the Lakefront Trail.
Location
State IL
County Cook
Area Chi - Near North Side
Rooms
Basement None
Interior
Interior Features Elevator, Storage, Built-in Features, Walk-In Closet(s)
Heating Radiant
Cooling Wall Unit(s)
Fireplace N
Appliance Range, Dishwasher, Refrigerator, Stainless Steel Appliance(s)
Laundry Common Area
Exterior
Garage Spaces 2.0
Utilities Available Cable Available
Amenities Available Bike Room/Bike Trails, Door Person, Coin Laundry, Elevator in Residence, Exercise Room, Storage, On Site Manager/Engineer, Party Room, Receiving Room, Service Elevator(s), Elevator(s)
Waterfront Description Lake Front
Roof Type Rubber
Building
Building Description Steel Siding,Glass,Marble/Granite, No
Story 26
Sewer Public Sewer
Water Public
Structure Type Steel Siding,Glass,Marble/Granite
New Construction false
Schools
Elementary Schools Ogden Elementary
Middle Schools Ogden Elementary
High Schools Wells Community Academy Senior H
School District 299 , 299, 299
Others
HOA Fee Include Heat,Air Conditioning,Water,Electricity,Insurance,Security,Doorman,TV/Cable,Exercise Facilities,Exterior Maintenance,Lawn Care,Scavenger,Snow Removal,Internet
Ownership Co-op
Special Listing Condition List Broker Must Accompany
Pets Allowed Cats OK
Read Less
Want to know what your home might be worth? Contact us for a FREE valuation!

Our team is ready to help you sell your home for the highest possible price ASAP

© 2026 Listings courtesy of MRED as distributed by MLS GRID. All Rights Reserved.
Bought with James Kinney of Baird & Warner
NEARBY SCHOOLS & BUSINESSES

GET MORE INFORMATION