



$387,500
$389,900
0.6%For more information regarding the value of a property, please contact us for a free consultation.
227 E Lakeside DR Vernon Hills, IL 60061
3 Beds
1.5 Baths
1,727 SqFt
Key Details
Sold Price $387,500
Property Type Single Family Home
Sub Type Detached Single
Listing Status Sold
Purchase Type For Sale
Square Footage 1,727 sqft
Price per Sqft $224
Subdivision Villas By The Lake
MLS Listing ID 12730073
Sold Date 10/01/26
Bedrooms 3
Full Baths 1
Half Baths 1
Year Built 1978
Annual Tax Amount $8,634
Tax Year 2025
Lot Size 7,775 Sqft
Lot Dimensions 52x149x51x149
Property Sub-Type Detached Single
Property Description
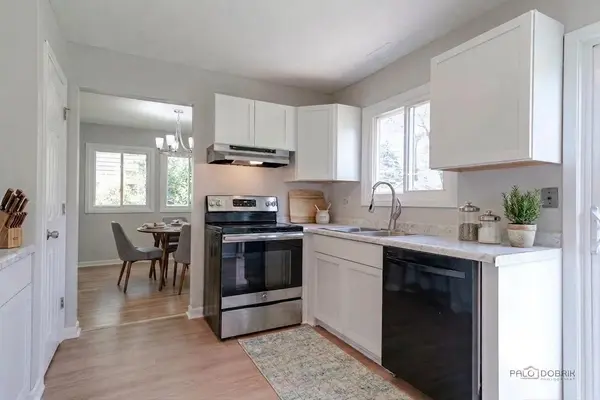
Villas by the Lake Subdivision | 3 Bedrooms | Oxford Model | 2-Car Attached Garage | Vernon Hills Metra Access | Top-Rated Schools | Tucked into the desirable Villas by the Lake subdivision, this Oxford model combines an inviting layout, expansive backyard, and convenient Vernon Hills location. Interior freshly painted in today's sought-after color palette with brand-new carpet on the stairs, New roof (~ 1 year old), New water heater (~ 2 years old), and New HVAC (~5 years old), the home is ready for you to move right in and make it your own. The inviting entry opens to a sun-drenched living room and adjoining dining room, creating a comfortable setting for entertaining or relaxing with family and friends. Just beyond, the kitchen offers brand new cabinetry and ample counter space, a closet pantry, and a sunny eating area with room for a table and peaceful views of the backyard. Grab your morning coffee and enjoy the view, or slide open the doors and take the gathering outside to the patio for summer dinners and backyard entertaining. The main level continues with a spacious family room, convenient updated half bath, and laundry/utility room with brand new washer. Upstairs, the private primary bedroom features a convenient vanity area and private access to the full updated bathroom, while two additional bedrooms provide plenty of space for family, guests, a home office, or hobbies. A 2-car attached garage adds everyday convenience and storage. Head outside to enjoy the expansive backyard, perfect for play, gardening, or simply unwinding at the end of the day. The location is hard to beat! Seconds from your backyard is Hartmann Park, while the Vernon Hills Metra Station makes commuting a breeze. You'll also be minutes from the Vernon Hills Public Library, Community Center, Aquatic Center, restaurants, shopping, and area schools. With parks, recreation, transportation, dining, and everyday amenities all close by, this home makes it easy to enjoy everything Vernon Hills has to offer. Move in, settle in, and start making memories!
Location
State IL
County Lake
Area Indian Creek / Vernon Hills
Body of Water Log Oxford
Rooms
Basement Crawl Space
Interior
Heating Natural Gas, Forced Air
Cooling Central Air
Equipment CO Detectors, Sump Pump
Fireplace N
Appliance Range, Dishwasher, Refrigerator
Laundry Main Level, In Unit
Exterior
Garage Spaces 2.0
Community Features Park, Curbs, Sidewalks, Street Lights, Street Paved
Roof Type Asphalt
Building
Building Description Vinyl Siding,Brick, No
Sewer Public Sewer
Water Public
Level or Stories 2 Stories
Structure Type Vinyl Siding,Brick
New Construction false
Schools
Elementary Schools Hawthorn Elementary School (Sout
Middle Schools Hawthorn Middle School South
High Schools Mundelein Cons High School
School District 73 , 73, 120
Others
HOA Fee Include None
Ownership Fee Simple
Special Listing Condition None
Read Less
Want to know what your home might be worth? Contact us for a FREE valuation!

Our team is ready to help you sell your home for the highest possible price ASAP

© 2026 Listings courtesy of MRED as distributed by MLS GRID. All Rights Reserved.
Bought with Jose Rodriguez of American Dream Realty Group Inc
NEARBY SCHOOLS & BUSINESSES

GET MORE INFORMATION