


$555,000
$549,900
0.9%For more information regarding the value of a property, please contact us for a free consultation.
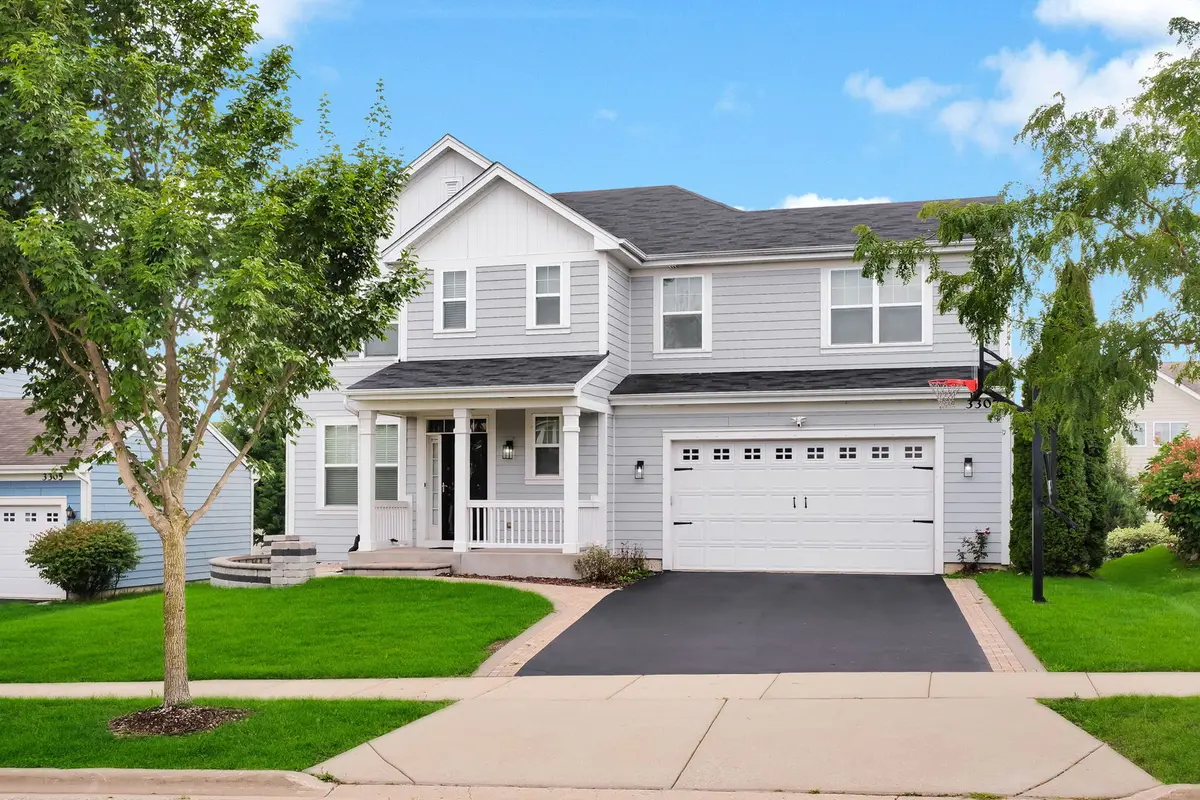
3307 Wanskuck ST Elgin, IL 60124
4 Beds
2.5 Baths
3,106 SqFt
Key Details
Sold Price $555,000
Property Type Single Family Home
Sub Type Detached Single
Listing Status Sold
Purchase Type For Sale
Square Footage 3,106 sqft
Price per Sqft $178
MLS Listing ID 12738960
Sold Date 10/02/26
Style Bi-Level,Colonial,English
Bedrooms 4
Full Baths 2
Half Baths 1
HOA Fees $40/mo
Year Built 2014
Annual Tax Amount $11,885
Tax Year 2025
Lot Size 8,276 Sqft
Lot Dimensions 66x125
Property Sub-Type Detached Single
Property Description
A beautifully updated family home with space to grow in Elgin's sought-after Providence community. This north-facing residence provides approximately 3,100 square feet of comfortable, move-in-ready living with thoughtful upgrades, flexible spaces, and an inviting layout designed for everyday moments, gatherings, and lasting memories. Move in ready home with 4 bedrooms, 2.5 baths, and a large flexible first-floor room for an office, study, or playroom. The chef-inspired kitchen features staggered cabinetry an oversized walk-in pantry, and a 6-foot island with integrated sink, all complemented by 9-foot ceilings, recessed lighting, and integrated home automation switches. Thoughtful upgrades include a built-in coffee station in the primary suite, a mudroom with private entrance, bench, and cubbies, plus a living room with electric fireplace and in-ceiling 5.1 surround sound. The deep-pour lookout English-style basement brings in natural light and includes rough-in plumbing for a future bath, offering excellent. This remarkable property offers a rare opportunity to own a stately home in a highly desirable location with exceptional space, beauty, and timeless design. Schedule your showing today!
Location
State IL
County Kane
Area Elgin
Rooms
Basement Unfinished, Walk-Out Access
Interior
Heating Natural Gas
Cooling Central Air
Flooring Laminate
Fireplaces Number 1
Fireplaces Type Electric
Fireplace Y
Laundry Gas Dryer Hookup
Exterior
Garage Spaces 2.0
Building
Building Description Vinyl Siding, No
Sewer Public Sewer
Water Lake Michigan
Level or Stories 2 Stories
Structure Type Vinyl Siding
New Construction false
Schools
Elementary Schools Prairie View Grade School
Middle Schools Prairie Knolls Middle School
High Schools Central High School
School District 301 , 301, 301
Others
HOA Fee Include Clubhouse
Ownership Fee Simple w/ HO Assn.
Special Listing Condition Standard
Read Less
Want to know what your home might be worth? Contact us for a FREE valuation!

Our team is ready to help you sell your home for the highest possible price ASAP

© 2026 Listings courtesy of MRED as distributed by MLS GRID. All Rights Reserved.
Bought with Jennifer Barcal of Redfin Corporation
NEARBY SCHOOLS & BUSINESSES

GET MORE INFORMATION