



$311,000
$279,000
11.5%For more information regarding the value of a property, please contact us for a free consultation.
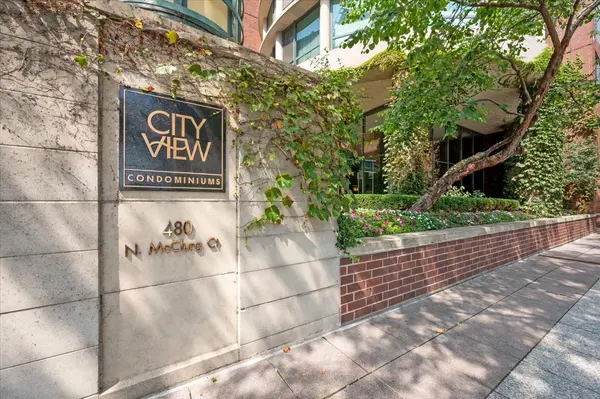
480 N MCCLURG CT #1109 Chicago, IL 60611
1 Bed
1 Bath
650 SqFt
Key Details
Sold Price $311,000
Property Type Condo
Sub Type Condo
Listing Status Sold
Purchase Type For Sale
Square Footage 650 sqft
Price per Sqft $478
Subdivision Cityview Condominiums
MLS Listing ID 12744455
Sold Date 10/02/26
Bedrooms 1
Full Baths 1
HOA Fees $603/mo
Rental Info No
Year Built 1991
Annual Tax Amount $4,867
Tax Year 2025
Lot Dimensions COMMON
Property Sub-Type Condo
Property Description
Beautifully updated one-bedroom residence at CityView Condominiums offering a spacious, light-filled living space with an open and airy feel. The generous living and dining area features hardwood floors and floor-to-ceiling windows, creating a bright and inviting backdrop for everyday living and entertaining. The spacious kitchen offers abundant storage with 42-inch upper cabinetry, stone countertops, and stainless-steel appliances. The primary bedroom features hardwood floors and convenient pocket doors that can be opened to the living room, creating a flexible and expansive feel. A large, professionally built-out walk-in closet provides excellent storage. The updated bathroom features new stone tile, a modern vanity, and quartz countertops. Step outside to your private balcony-perfect for enjoying the warmer months and taking in the city surroundings. Enjoy the best of Streeterville living with Whole Foods, Target, Walgreens, restaurants, shopping, and everyday conveniences just steps away. Northwestern Memorial Hospital and the Northwestern Medical Campus are only a few blocks away. CityView is a professionally managed condominium building offering 24-hour door staff, an exercise room, on-site management and engineer, multiple sundecks, and an outdoor grilling area. Deeded parking is available for an additional $40,000.
Location
State IL
County Cook
Area Chi - Near North Side
Body of Water 09 Tier
Rooms
Basement None
Interior
Heating Electric
Cooling Central Air
Flooring Hardwood
Fireplace N
Appliance Range, Microwave, Dishwasher, Refrigerator, Disposal
Laundry Common Area
Exterior
Exterior Feature Balcony
Garage Spaces 1.0
Amenities Available Bike Room/Bike Trails, Door Person, Coin Laundry, Elevator in Residence, Exercise Room, Storage, On Site Manager/Engineer, Sundeck, Receiving Room, Service Elevator(s), Valet/Cleaner
Roof Type Asphalt
Building
Lot Description Common Grounds
Building Description Brick, No
Story 12
Sewer Public Sewer
Water Lake Michigan
Structure Type Brick
New Construction false
Schools
School District 299 , 299, 299
Others
HOA Fee Include Heat,Air Conditioning,Water,Insurance,Security,Doorman,TV/Cable,Exercise Facilities,Exterior Maintenance,Scavenger,Snow Removal,Internet
Ownership Condo
Special Listing Condition None
Pets Allowed Cats OK, Dogs OK, Number Limit, Size Limit
Read Less
Want to know what your home might be worth? Contact us for a FREE valuation!

Our team is ready to help you sell your home for the highest possible price ASAP

© 2026 Listings courtesy of MRED as distributed by MLS GRID. All Rights Reserved.
Bought with Matt Laricy of Americorp, Ltd
NEARBY SCHOOLS & BUSINESSES

GET MORE INFORMATION