



$264,000
$270,000
2.2%For more information regarding the value of a property, please contact us for a free consultation.
1323 Providence CIR Elgin, IL 60120
2 Beds
1.5 Baths
1,316 SqFt
Key Details
Sold Price $264,000
Property Type Condo
Sub Type Condo
Listing Status Sold
Purchase Type For Sale
Square Footage 1,316 sqft
Price per Sqft $200
Subdivision Cobblers Crossing
MLS Listing ID 12746072
Sold Date 10/08/26
Bedrooms 2
Full Baths 1
Half Baths 1
HOA Fees $270/mo
Rental Info Yes
Year Built 1997
Annual Tax Amount $3,988
Tax Year 2023
Lot Dimensions COMMON
Property Sub-Type Condo
Property Description
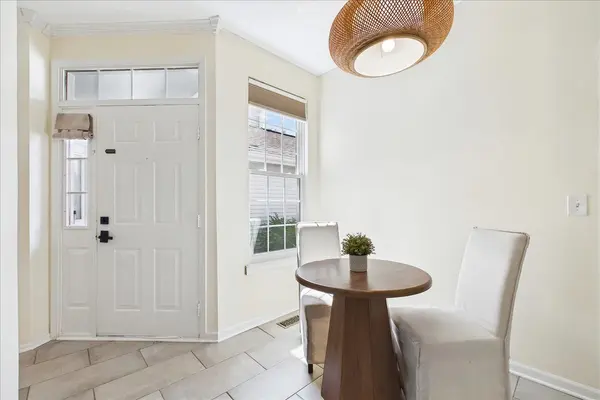
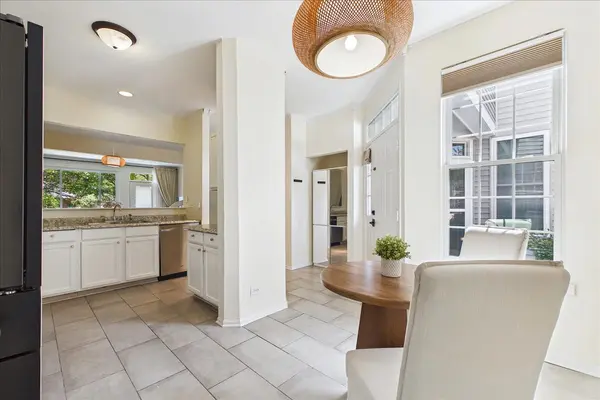
Ready to live in highly desirable Cobblers Crossing?! This is your chance! This two-story townhome is ready to be yours and has all of the updates already completed! Your kitchen hosts white cabinets, neutral counters and flooring, a new refrigerator, separate eating area and convenient access to your attached 1 car garage! Tall ceilings and a generous amount of natural light carry you throughout this main level that also holds your powder room, main dining area, and living room which also features direct access to your beautiful and peaceful backyard! Upstairs you will find a spacious primary suite with double closets, vaulted ceiling and access to the shared updated full bathroom with a tub/shower combo. Your generously sized secondary bedroom, laundry room and separate linen closet are also located on the second level. List of upgrades includes: New windows, new carpeting, new refrigerator, freshly painted kitchen cabinets, new washer + dryer (conveniently located on the second floor!), new water heater, newer AC + furnace, newer garage opener, plus the HOA replaced roof, siding and driveway in 2022! Attached 1 car garage plus ample guest parking! Pet friendly. Close to I-90! This is one you won't want to miss!
Location
State IL
County Cook
Area Elgin
Rooms
Basement None
Interior
Interior Features Walk-In Closet(s)
Heating Natural Gas
Cooling Central Air
Flooring Carpet
Fireplace N
Laundry Upper Level, Washer Hookup, Gas Dryer Hookup, In Unit
Exterior
Garage Spaces 1.0
Building
Lot Description Mature Trees
Building Description Aluminum Siding,Brick, No
Story 2
Sewer Public Sewer
Water Lake Michigan
Structure Type Aluminum Siding,Brick
New Construction false
Schools
School District 46 , 46, 46
Others
HOA Fee Include Exterior Maintenance,Lawn Care,Snow Removal
Ownership Condo
Special Listing Condition None
Pets Allowed Cats OK, Dogs OK
Read Less
Want to know what your home might be worth? Contact us for a FREE valuation!

Our team is ready to help you sell your home for the highest possible price ASAP

© 2026 Listings courtesy of MRED as distributed by MLS GRID. All Rights Reserved.
Bought with Lucy Masso-Garcia of Remax Future
NEARBY SCHOOLS & BUSINESSES

GET MORE INFORMATION