


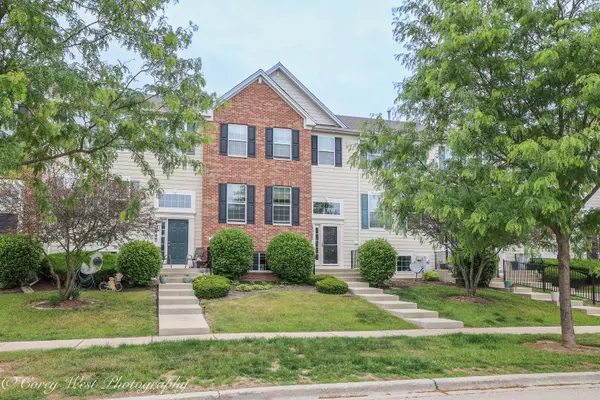
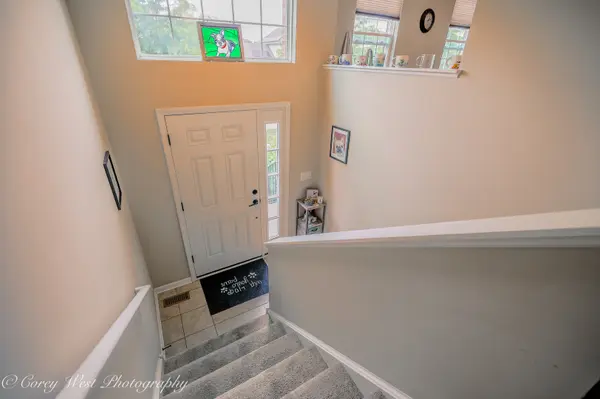
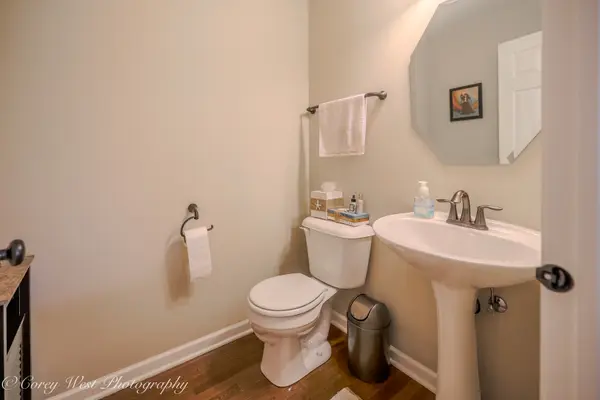
$318,000
$329,000
3.3%For more information regarding the value of a property, please contact us for a free consultation.
4062 POMPTON AVE Elgin, IL 60124
3 Beds
2.5 Baths
2,079 SqFt
Key Details
Sold Price $318,000
Property Type Townhouse
Sub Type Townhouse-2 Story
Listing Status Sold
Purchase Type For Sale
Square Footage 2,079 sqft
Price per Sqft $152
Subdivision Cedar Grove
MLS Listing ID 12746819
Sold Date 10/09/26
Bedrooms 3
Full Baths 2
Half Baths 1
HOA Fees $200/mo
Year Built 2015
Annual Tax Amount $7,747
Tax Year 2025
Property Sub-Type Townhouse-2 Story
Property Description
Welcome home to stylish country living with modern convenience! This beautifully maintained home offers 3 spacious bedrooms, 2.5 baths, and an open-concept layout designed for today's lifestyle. The main level features stunning hardwood flooring throughout, impressive 9-foot ceilings, a living room perfect for entertaining, and a dedicated dining area ideal for gatherings large or small. The kitchen is sure to impress with rich dark cabinetry, stainless steel appliances, and abundant storage and workspace. Upstairs, the spacious primary suite includes a walk-in closet and private bath retreat. A finished lower level provides valuable additional living space, perfect for a recreation room, home office, gym, or media area. Recent updates include a new front door and storm door, along with an Aprilaire whole-home humidifier system installed last fall for enhanced comfort year-round. Enjoy the convenience of a 2-car garage while experiencing urban-style living in a peaceful country setting. Located within the highly rated Central Community Unit School District 301 and offering easy access to I-90, this home provides the perfect blend of country charm, commuter convenience, shopping, dining, and everyday living.
Location
State IL
County Kane
Area Elgin
Body of Water CHELSEA
Rooms
Basement Finished, Partial, Daylight
Interior
Interior Features Storage
Heating Natural Gas, Forced Air
Cooling Central Air
Flooring Hardwood
Fireplace N
Appliance Range, Microwave, Dishwasher, Refrigerator, Washer, Dryer, Disposal, Stainless Steel Appliance(s)
Laundry Washer Hookup
Exterior
Exterior Feature Balcony
Garage Spaces 2.0
Roof Type Asphalt
Building
Lot Description Common Grounds, Landscaped
Building Description Brick,Other, No
Story 2
Sewer Public Sewer
Water Public
Structure Type Brick,Other
New Construction false
Schools
Elementary Schools Howard B Thomas Grade School
Middle Schools Prairie Knolls Middle School
High Schools Central High School
School District 301 , 301, 301
Others
HOA Fee Include Insurance,Exterior Maintenance,Lawn Care,Snow Removal
Ownership Fee Simple w/ HO Assn.
Special Listing Condition None
Pets Allowed Cats OK, Dogs OK
Read Less
Want to know what your home might be worth? Contact us for a FREE valuation!

Our team is ready to help you sell your home for the highest possible price ASAP

© 2026 Listings courtesy of MRED as distributed by MLS GRID. All Rights Reserved.
Bought with Francois Moret of Real 1 Realty
NEARBY SCHOOLS & BUSINESSES

GET MORE INFORMATION