



$505,000
$500,000
1.0%For more information regarding the value of a property, please contact us for a free consultation.
39W150 Adobe RDG Elgin, IL 60124
3 Beds
2.5 Baths
1,680 SqFt
Key Details
Sold Price $505,000
Property Type Single Family Home
Sub Type Detached Single
Listing Status Sold
Purchase Type For Sale
Square Footage 1,680 sqft
Price per Sqft $300
MLS Listing ID 12700911
Sold Date 10/08/26
Bedrooms 3
Full Baths 2
Half Baths 1
Year Built 1985
Annual Tax Amount $7,241
Tax Year 2025
Lot Size 1.080 Acres
Lot Dimensions 102x288x387x212
Property Sub-Type Detached Single
Property Description
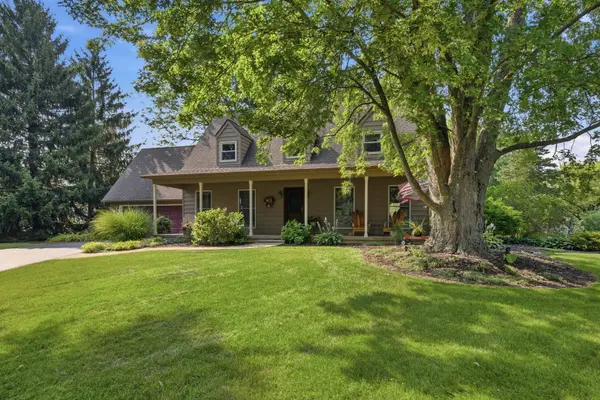
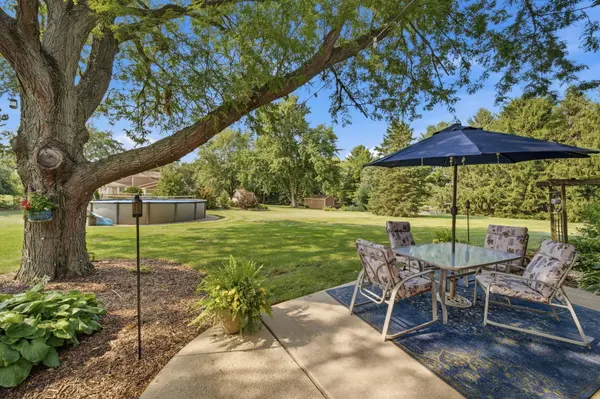
Welcome Home to this meticulously maintained and lovingly cared for cape cod with covered front porch on a quiet cul de sac and nestled on just over an acre lot with beautiful views. Perfectly designed for family entertaining, the main floor features a large living room and dining room that leads to the updated eat in kitchen with 42" cabinets and granite countertops and overlooks the spacious family room with fireplace! Upstairs are three bedrooms including a primary suite with private bath and walk in closet! The basement has sealed floors and is waiting for your finishing ideas! Relax and entertain on the brick paver patio with firepit that overlooks the huge yard with mature trees, raised flower beds, fire pit, above ground pool with solar cover and shed with attic space. Main floor laundry and 2 car attached garage! Newer improvements include windows (5+- yrs), furnace (2014), AC (2024), kitchen (2011), shed roof, interior paint and carpet. Great location in the award winning 301 School District and close to great shopping and restaurants!
Location
State IL
County Kane
Area Elgin
Rooms
Basement Unfinished, Full
Interior
Interior Features Walk-In Closet(s)
Heating Natural Gas, Forced Air
Cooling Central Air
Flooring Hardwood, Laminate
Fireplaces Number 1
Fireplaces Type Wood Burning, Gas Starter
Fireplace Y
Appliance Range, Microwave, Dishwasher, Refrigerator, Washer, Dryer
Laundry Main Level
Exterior
Exterior Feature Fire Pit
Garage Spaces 2.0
Pool Above Ground
Roof Type Asphalt
Building
Building Description Cedar, No
Sewer Septic Tank
Water Well
Level or Stories 1.5 Story
Structure Type Cedar
New Construction false
Schools
School District 301 , 301, 301
Others
HOA Fee Include None
Ownership Fee Simple
Special Listing Condition None
Read Less
Want to know what your home might be worth? Contact us for a FREE valuation!

Our team is ready to help you sell your home for the highest possible price ASAP

© 2026 Listings courtesy of MRED as distributed by MLS GRID. All Rights Reserved.
Bought with Christopher McAllister of McAllister Real Estate
NEARBY SCHOOLS & BUSINESSES

GET MORE INFORMATION