



$375,000
$369,900
1.4%For more information regarding the value of a property, please contact us for a free consultation.
2377 Coral CV Elgin, IL 60123
3 Beds
2 Baths
1,416 SqFt
Key Details
Sold Price $375,000
Property Type Single Family Home
Sub Type Detached Single
Listing Status Sold
Purchase Type For Sale
Square Footage 1,416 sqft
Price per Sqft $264
Subdivision Willow Bay
MLS Listing ID 12744153
Sold Date 10/09/26
Bedrooms 3
Full Baths 2
Year Built 1997
Annual Tax Amount $8,074
Tax Year 2025
Lot Size 8,276 Sqft
Lot Dimensions 88x145x53x105
Property Sub-Type Detached Single
Property Description
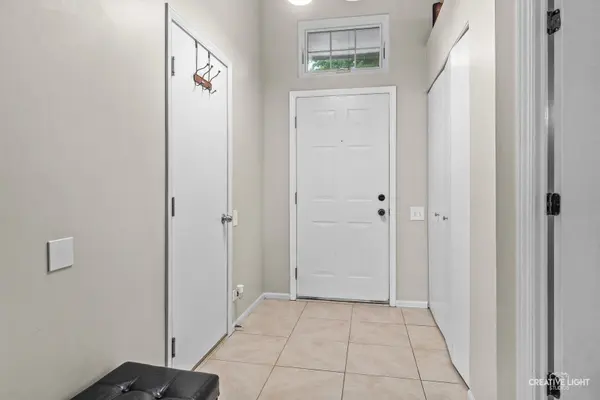
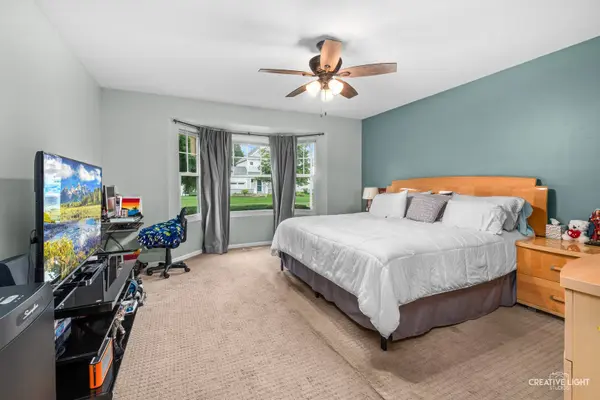
Welcome to this beautifully updated ranch home in the highly sought-after Willow Bay Subdivision! This inviting 3-bedroom home welcomes you into a light and bright living room featuring soaring vaulted ceilings. Beautiful wood floors flow through the living and dining areas and into one of the bedrooms. The updated kitchen features crisp white cabinetry, black granite countertops, and stainless steel appliances. Step outside to the fully fenced backyard, designed for entertaining with two pergolas and a new concrete patio-the perfect spot for relaxing, grilling, and enjoying the outdoors. First floor Laundry room also. Major updates have already been taken care of, including roof (2023), windows (2023), water heater (2023), and furnace & A/C (2024). There is simply nothing to do but move in and enjoy!
Location
State IL
County Kane
Area Elgin
Rooms
Basement Unfinished, Partial
Interior
Interior Features Cathedral Ceiling(s), Walk-In Closet(s)
Heating Natural Gas
Cooling Central Air
Fireplace N
Appliance Range, Microwave, Dishwasher, Refrigerator, Washer, Dryer
Laundry Main Level
Exterior
Garage Spaces 2.0
Community Features Park, Sidewalks, Street Lights, Street Paved
Roof Type Asphalt
Building
Building Description Vinyl Siding, No
Sewer Public Sewer
Water Public
Level or Stories 1 Story
Structure Type Vinyl Siding
New Construction false
Schools
Elementary Schools Fox Meadow Elementary School
Middle Schools Kenyon Woods Middle School
High Schools South Elgin High School
School District 46 , 46, 46
Others
HOA Fee Include None
Ownership Fee Simple
Special Listing Condition None
Read Less
Want to know what your home might be worth? Contact us for a FREE valuation!

Our team is ready to help you sell your home for the highest possible price ASAP

© 2026 Listings courtesy of MRED as distributed by MLS GRID. All Rights Reserved.
Bought with Roberto Morales-Corona of Coldwell Banker Realty
NEARBY SCHOOLS & BUSINESSES

GET MORE INFORMATION