


$305,000
$299,500
1.8%For more information regarding the value of a property, please contact us for a free consultation.
122 S Edison AVE Elgin, IL 60123
4 Beds
2 Baths
1,667 SqFt
Key Details
Sold Price $305,000
Property Type Single Family Home
Sub Type Detached Single
Listing Status Sold
Purchase Type For Sale
Square Footage 1,667 sqft
Price per Sqft $182
MLS Listing ID 12736855
Sold Date 10/08/26
Style Colonial
Bedrooms 4
Full Baths 2
Annual Tax Amount $4,761
Tax Year 2025
Lot Dimensions 6600
Property Sub-Type Detached Single
Property Description
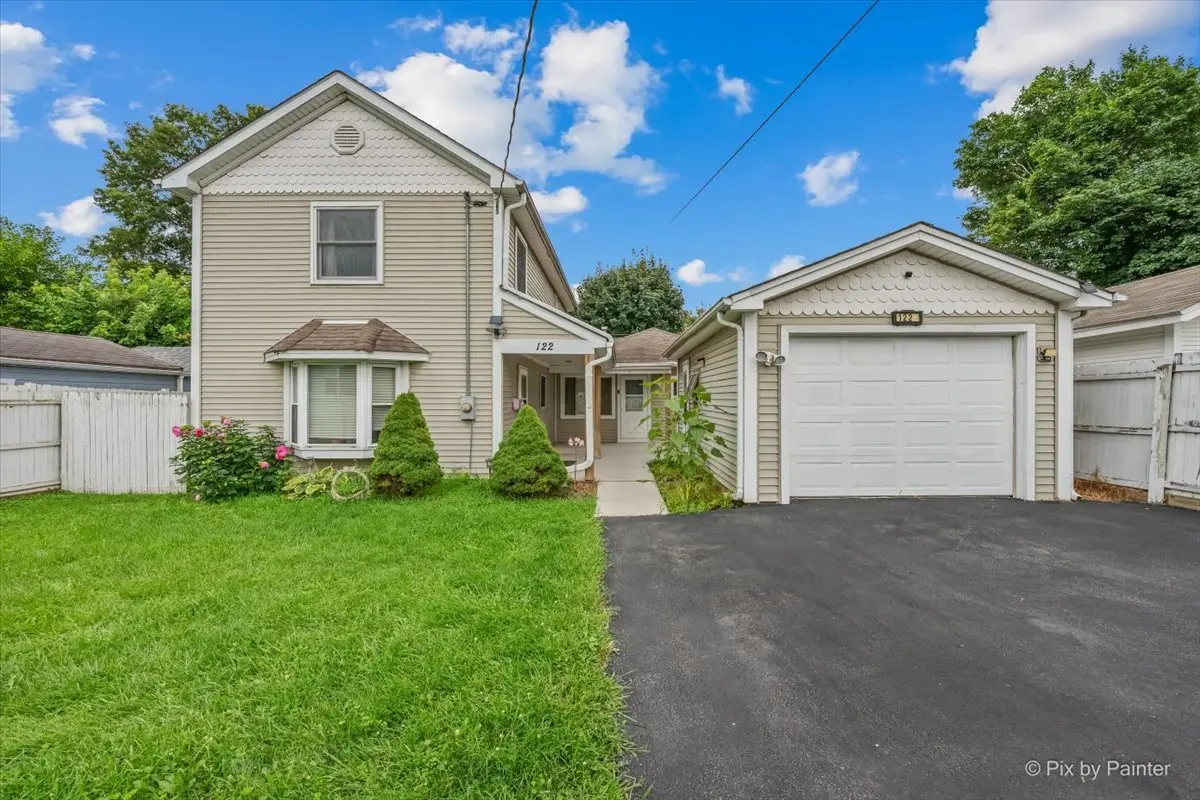
Welcome to 122 Edison Ave in Elgin! This inviting 4-bedroom, 2-bath home offers a comfortable and versatile layout with features designed for everyday living. Complete rehab and new additions to this one-of-a-kind home in 1999.The first floor includes a convenient bedroom and full bathroom, providing an ideal option for guests, family members, or flexible living arrangements. There is also a full house length attic space for all your storage needs! The eat-in kitchen offers a welcoming space for casual meals and gatherings and features a reverse osmosis water filtration system under the sink and a new garbage disposal. Beautiful hardwood floors add warmth and character, while ceiling fans provide added comfort and airflow. Enjoy outdoor living in the backyard, complete with a deck that's perfect for relaxing, entertaining, or enjoying a morning coffee. A storage shed provides additional space for tools, lawn equipment, and seasonal items. The attached garage adds convenient parking and extra storage. With four bedrooms, two full bathrooms, a first-floor bedroom and bath, eat-in kitchen, hardwood floors, deck, storage shed, and attached garage, this home offers the space, functionality, and convenience you've been looking for. Come see all that this home has to offer!
Location
State IL
County Kane
Area Elgin
Rooms
Basement Crawl Space
Interior
Heating Natural Gas, Forced Air
Cooling Central Air
Fireplace N
Appliance Range, Microwave, Dishwasher, Washer, Dryer, Disposal
Laundry In Unit
Exterior
Garage Spaces 1.0
Roof Type Asphalt
Building
Building Description Vinyl Siding, No
Sewer Public Sewer
Water Lake Michigan, Public
Level or Stories 2 Stories
Structure Type Vinyl Siding
New Construction false
Schools
Elementary Schools Harriet Gifford Elementary Schoo
Middle Schools Abbott Middle School
High Schools Larkin High School
School District 46 , 46, 46
Others
HOA Fee Include None
Ownership Fee Simple
Special Listing Condition None
Read Less
Want to know what your home might be worth? Contact us for a FREE valuation!

Our team is ready to help you sell your home for the highest possible price ASAP

© 2026 Listings courtesy of MRED as distributed by MLS GRID. All Rights Reserved.
Bought with Non Member of NON MEMBER
NEARBY SCHOOLS & BUSINESSES

GET MORE INFORMATION