



$535,513
$409,900
30.6%For more information regarding the value of a property, please contact us for a free consultation.
62 Kloe LN #62 Sycamore, IL 60178
2 Beds
2 Baths
1,700 SqFt
Key Details
Sold Price $535,513
Property Type Condo
Sub Type Condo
Listing Status Sold
Purchase Type For Sale
Square Footage 1,700 sqft
Price per Sqft $315
MLS Listing ID 12783002
Sold Date 10/12/26
Bedrooms 2
Full Baths 2
HOA Fees $361/mo
Year Built 2026
Tax Year 2025
Lot Dimensions COMMON
Property Sub-Type Condo
Property Description
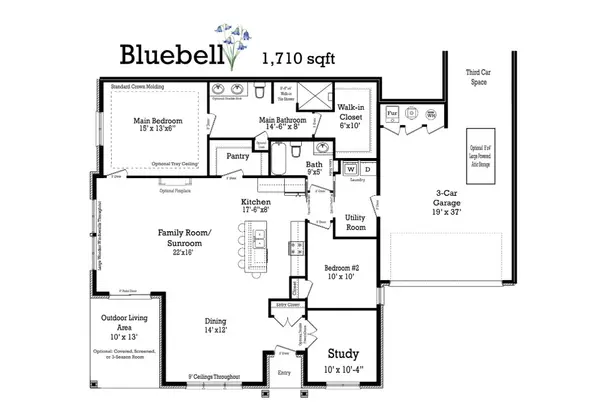
The Bluebell is a home the embodies humility, gratitude, and constancy. This home has many recognizable features consistent with the by Grainger tried and true staples, while offering a more intimate feel. This is a place where humility is honored, and where each moment is cherished with a deep sense of appreciation for the simple, constant joys of life. This home includes high-end standard features: Andersen windows, oversized base trim and window casings, all brick exterior, quartz countertops, high-end Brakur Custom Cabinetry, crown molding in the main bedroom, and a spa-like walk in shower with teak seat and corner shelves. This home also has a covered patio. Old Mill Park is a 55+ Boutique lifestyle clubhouse community. The clubhouse is 6,500 sq. ft. and features indoor and outdoor pickleball, a large clubroom, fitness center/yoga studio, botanical garden, fireside screened in patio, billiards room which features indoor shuffleboard and darts, and a lifestyle director that coordinates weekly activities and brings the fun! Appliances are not included, photos are of a recently built bluebell which includes some options that are not standard.
Location
State IL
County Dekalb
Area Sycamore
Rooms
Basement None
Interior
Interior Features 1st Floor Bedroom, 1st Floor Full Bath, Storage, Walk-In Closet(s), High Ceilings, Open Floorplan, Dining Combo, Pantry
Heating Natural Gas
Cooling Central Air
Flooring Carpet
Fireplace N
Laundry Main Level, Washer Hookup, Gas Dryer Hookup, Electric Dryer Hookup, In Unit
Exterior
Garage Spaces 2.0
Building
Building Description Brick, No
Story 1
Sewer Public Sewer
Water Public
Structure Type Brick
New Construction true
Schools
School District 427 , 427, 427
Others
HOA Fee Include Insurance,Clubhouse,Exercise Facilities,Exterior Maintenance,Lawn Care,Snow Removal
Ownership Condo
Special Listing Condition Home Warranty
Pets Allowed Cats OK, Dogs OK
Read Less
Want to know what your home might be worth? Contact us for a FREE valuation!

Our team is ready to help you sell your home for the highest possible price ASAP

© 2026 Listings courtesy of MRED as distributed by MLS GRID. All Rights Reserved.
Bought with Non Member of NON MEMBER
NEARBY SCHOOLS & BUSINESSES

GET MORE INFORMATION