



$349,000
$339,000
2.9%For more information regarding the value of a property, please contact us for a free consultation.
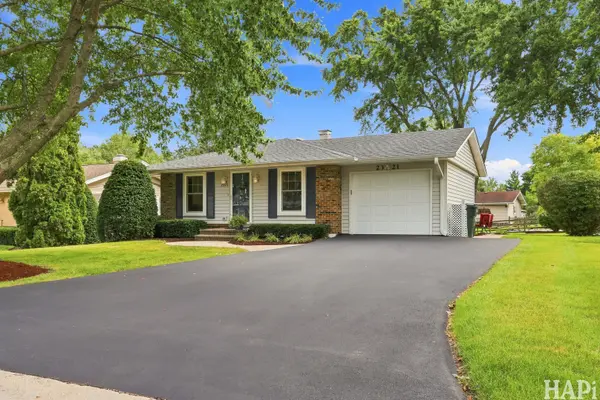
2321 Carriage LN Lindenhurst, IL 60046
3 Beds
2 Baths
925 SqFt
Key Details
Sold Price $349,000
Property Type Single Family Home
Sub Type Detached Single
Listing Status Sold
Purchase Type For Sale
Square Footage 925 sqft
Price per Sqft $377
Subdivision Seven Hills
MLS Listing ID 12756968
Sold Date 10/13/26
Style Ranch
Bedrooms 3
Full Baths 2
Year Built 1968
Annual Tax Amount $7,515
Tax Year 2025
Lot Size 8,712 Sqft
Lot Dimensions 70X130
Property Sub-Type Detached Single
Property Description
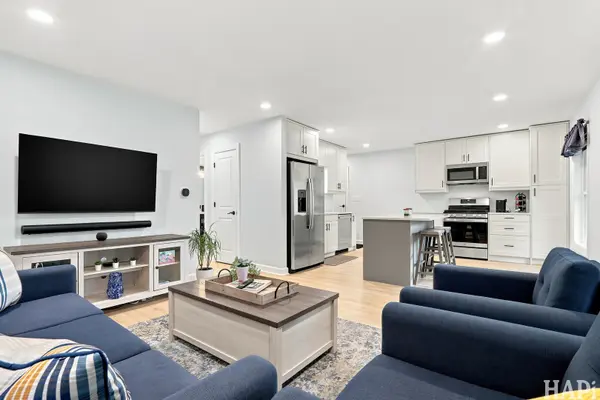
10/10!!! THE WORK HAS BEEN DONE!! This move-in ready home blends the best of everything - home renovations in 2022-2023, stellar location, 2 full bathrooms, expanded driveway, and integrated with Smart Home Technologies. "Hey Siri!" and watch lights turn on, window shades open and temperatures set to a cool comfort level. Located just a block away from the community park, you have access to sport courts, playgrounds and walking paths. Continue to the McDonalds Woods Forest Preserve for all your nature and fitness endeavors. Inside the home features an open living space with recessed lighting and kitchen island with eating space. Check out that kitchen! 42" cabinets, quartz countertops and LVP flooring throughout. Main floor bathroom was completely remodeled and attic features new insulation. Double your living space downstairs with rec area, full bathroom and laundry room with storage. Head outside to your beautiful yard that is partially fenced in and relax on your concrete patio. And even more! Roof (6yrs old) Driveway (2024) HVAC (8yrs old) W/H (8yrs old) You will appreciate the quality of this home! See it today!
Location
State IL
County Lake
Area Lake Villa / Lindenhurst
Rooms
Basement Finished, Full
Interior
Interior Features 1st Floor Bedroom, 1st Floor Full Bath
Heating Natural Gas, Forced Air
Cooling Central Air
Equipment CO Detectors, Ceiling Fan(s), Sump Pump
Fireplace N
Appliance Range, Microwave, Dishwasher, Refrigerator, Washer, Dryer
Exterior
Garage Spaces 1.0
Community Features Park, Street Lights, Street Paved
Roof Type Asphalt
Building
Building Description Vinyl Siding,Brick, No
Sewer Public Sewer
Water Lake Michigan, Public
Level or Stories 1 Story
Structure Type Vinyl Siding,Brick
New Construction false
Schools
Elementary Schools Oakland Elementary School
Middle Schools Antioch Upper Grade School
High Schools Lakes Community High School
School District 34 , 34, 117
Others
HOA Fee Include None
Ownership Fee Simple
Special Listing Condition None
Read Less
Want to know what your home might be worth? Contact us for a FREE valuation!

Our team is ready to help you sell your home for the highest possible price ASAP

© 2026 Listings courtesy of MRED as distributed by MLS GRID. All Rights Reserved.
Bought with Richard O'Connor of Realty Executives Cornerstone
NEARBY SCHOOLS & BUSINESSES

GET MORE INFORMATION