



$458,250
$470,000
2.5%For more information regarding the value of a property, please contact us for a free consultation.
926 Shandrew DR #926 Naperville, IL 60540
2 Beds
2.5 Baths
2,070 SqFt
Key Details
Sold Price $458,250
Property Type Condo
Sub Type Condo
Listing Status Sold
Purchase Type For Sale
Square Footage 2,070 sqft
Price per Sqft $221
Subdivision Vintage Club
MLS Listing ID 12748990
Sold Date 10/14/26
Bedrooms 2
Full Baths 2
Half Baths 1
HOA Fees $377/mo
Year Built 2002
Annual Tax Amount $8,068
Tax Year 2025
Lot Dimensions Common
Property Sub-Type Condo
Property Description
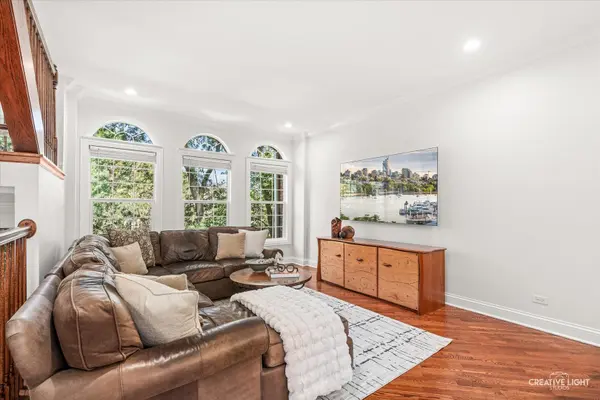
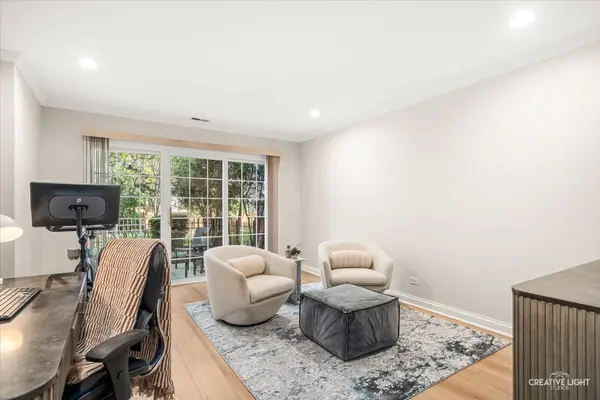
Gorgeous, updated townhome in the highly sought-after Vintage Club, offering serene views from all three levels and one of the best locations in Naperville. Completely move-in ready, this home has been freshly painted in today's modern colors and features brand-new carpet, new LVP flooring in the lower level, updated lighting, and a beautifully updated primary bath. The open and airy main level is filled with natural light, highlighted by a wall of windows overlooking the private setting and a striking three-sided gas fireplace that anchors the family room, dining room, kitchen, and eating area. Just off the kitchen, a private deck provides the perfect spot for grilling or relaxing. Upstairs, the spacious primary suite features a tray ceiling, walk-in closet, and an updated bath. The second bedroom features its own private bath, creating an ideal space for guests or family members. Convenient second-floor laundry adds everyday functionality. The versatile lower level provides valuable flex space for a home office, workout room, media room, playroom, or potential third bedroom. An oversized sliding glass door opens to a private courtyard patio, extending the living space outdoors. The attached two-car garage features polyaspartic epoxy floors, a wall slat storage system, and fresh paint. Major mechanical updates provide peace of mind, including the HVAC system, water heater, kitchen appliances, washer, and dryer, all replaced within the past few years. Recent HOA improvements include a new roof and gutters. Enjoy a low-maintenance lifestyle with exterior maintenance, lawn care, and snow removal included. Located within award-winning Indian Prairie School District 204 and just steps from the Springbrook Prairie Path, parks, shopping, and dining, including Whole Foods. Downtown Naperville, the Metra train, and countless restaurants and entertainment options are just minutes away. Meticulously maintained and thoughtfully updated, this exceptional home offers flexible living spaces, beautiful natural views, and an unbeatable location.
Location
State IL
County Dupage
Area Naperville
Body of Water BELDEN
Rooms
Basement Finished, Exterior Entry, Partial, Walk-Out Access
Interior
Interior Features Cathedral Ceiling(s), Storage, Walk-In Closet(s)
Heating Natural Gas
Cooling Central Air
Flooring Hardwood
Fireplaces Number 1
Fireplaces Type Double Sided, Attached Fireplace Doors/Screen, Gas Log, Gas Starter
Fireplace Y
Appliance Range, Microwave, Dishwasher, Refrigerator, Washer, Dryer, Disposal
Laundry Washer Hookup
Exterior
Exterior Feature Balcony
Garage Spaces 2.0
Roof Type Asphalt
Building
Lot Description Common Grounds
Building Description Brick,Stone, No
Story 2
Sewer Public Sewer
Water Lake Michigan
Structure Type Brick,Stone
New Construction false
Schools
Elementary Schools Cowlishaw Elementary School
Middle Schools Hill Middle School
High Schools Metea Valley High School
School District 204 , 204, 204
Others
HOA Fee Include Water,Parking,Insurance,Exterior Maintenance,Lawn Care,Snow Removal
Ownership Condo
Special Listing Condition None
Pets Allowed Cats OK, Dogs OK
Read Less
Want to know what your home might be worth? Contact us for a FREE valuation!

Our team is ready to help you sell your home for the highest possible price ASAP

© 2026 Listings courtesy of MRED as distributed by MLS GRID. All Rights Reserved.
Bought with Non Member of NON MEMBER
NEARBY SCHOOLS & BUSINESSES

GET MORE INFORMATION