


$265,000
$269,900
1.8%For more information regarding the value of a property, please contact us for a free consultation.
1045 Woodview CT Aurora, IL 60502
2 Beds
1.5 Baths
1,213 SqFt
Key Details
Sold Price $265,000
Property Type Townhouse
Sub Type Townhouse-2 Story
Listing Status Sold
Purchase Type For Sale
Square Footage 1,213 sqft
Price per Sqft $218
Subdivision Woodlands At Oakhurst North
MLS Listing ID 12677783
Sold Date 10/14/26
Bedrooms 2
Full Baths 1
Half Baths 1
HOA Fees $240/mo
Year Built 1999
Annual Tax Amount $5,172
Tax Year 2025
Lot Dimensions 61x100
Property Sub-Type Townhouse-2 Story
Property Description
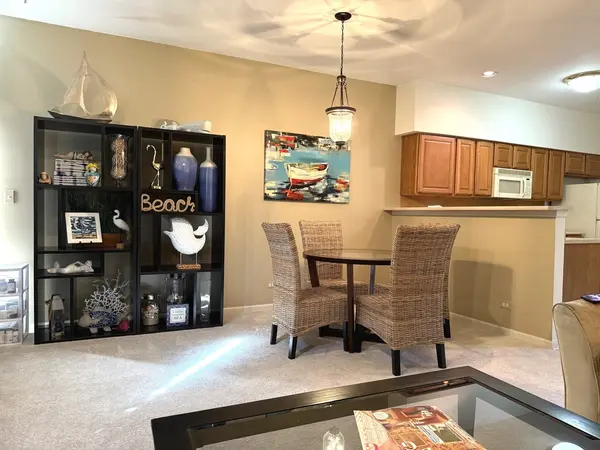
*Motivated Seller* Welcome home to this beautifully updated, move-in ready townhome in highly sought-after Indian Prairie School District 204! Featuring 2 spacious bedrooms, 1.5 baths, brand-new carpeting, fresh paint, and numerous recent mechanical updates, this home offers the perfect combination of comfort, value, and peace of mind. Relax on your private patio overlooking a beautiful wooded backdrop with a nearby walking path-an ideal setting for morning coffee or unwinding after a long day. During the summer, enjoy the community swimming pool and low-maintenance lifestyle. Major updates include a new furnace (2022), central air conditioner (2022), water heater (2023), and garbage disposal (2024), allowing you to move in with confidence. All appliances are included-range, refrigerator, dishwasher, microwave, washer, and dryer. Located in the award-winning Indian Prairie School District 204, this home is served by Nancy Young Elementary, Francis Granger Middle School, and nationally recognized Metea Valley High School, one of the area's most sought-after schools. Affordable, updated, and in an exceptional location-homes like this don't last. Schedule your private showing today!
Location
State IL
County Dupage
Area Aurora / Eola
Rooms
Basement None
Interior
Heating Natural Gas, Forced Air
Cooling Central Air
Fireplaces Number 1
Fireplaces Type Gas Log
Fireplace Y
Laundry Laundry Closet
Exterior
Garage Spaces 1.0
Amenities Available Park, Pool, Patio
Roof Type Asphalt
Building
Lot Description Cul-De-Sac
Building Description Aluminum Siding,Vinyl Siding,Steel Siding,Brick, No
Story 2
Sewer Public Sewer
Water Public
Structure Type Aluminum Siding,Vinyl Siding,Steel Siding,Brick
New Construction false
Schools
School District 204 , 204, 204
Others
HOA Fee Include Insurance,Lawn Care,Snow Removal
Ownership Fee Simple w/ HO Assn.
Special Listing Condition None
Pets Allowed Cats OK, Dogs OK, Number Limit
Read Less
Want to know what your home might be worth? Contact us for a FREE valuation!

Our team is ready to help you sell your home for the highest possible price ASAP

© 2026 Listings courtesy of MRED as distributed by MLS GRID. All Rights Reserved.
Bought with Sarah Leonard of Legacy Properties, A Sarah Leonard Company, LLC
NEARBY SCHOOLS & BUSINESSES

GET MORE INFORMATION