


$320,000
$335,000
4.5%For more information regarding the value of a property, please contact us for a free consultation.
802 Wilson ST Waterman, IL 60556
3 Beds
2.5 Baths
2,320 SqFt
Key Details
Sold Price $320,000
Property Type Single Family Home
Sub Type Detached Single
Listing Status Sold
Purchase Type For Sale
Square Footage 2,320 sqft
Price per Sqft $137
MLS Listing ID 12742105
Sold Date 10/15/26
Bedrooms 3
Full Baths 2
Half Baths 1
HOA Fees $25/ann
Year Built 2006
Annual Tax Amount $5,992
Tax Year 2025
Lot Size 0.260 Acres
Lot Dimensions 80 X 140
Property Sub-Type Detached Single
Property Description
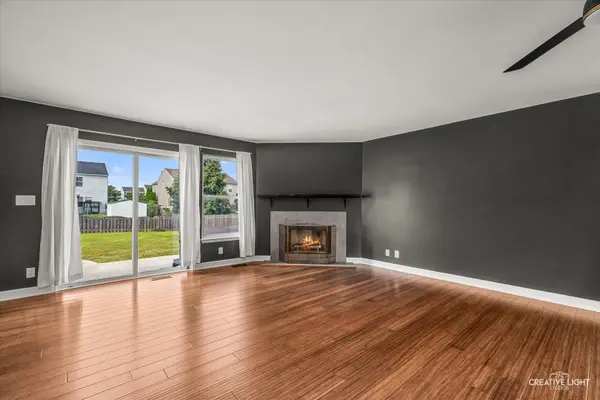
Why wait for new construction when you can move right into this updated, spacious home with approximately 2,400 square feet of living space? Offering 3 bedrooms, 2.5 baths, and plenty of room to spread out, this home is ready to enjoy without the wait! The main level features an open and inviting floor plan with a large living room/dining room combination, fireplace, and beautiful hard-surface flooring throughout. The kitchen offers plenty of cabinet and counter space, stainless steel appliances, and an oversized center island with additional prep space and seating-perfect for everyday living and entertaining. A convenient main-floor laundry/mudroom adds extra functionality. Upstairs, you'll find three generously sized bedrooms with walk-in closets, including a spacious primary suite with a private bath featuring a soaking tub and separate shower. The versatile loft provides even more living space and would make a great family room, home office, playroom, or sitting area. Outside, enjoy the fully fenced backyard with a large stamped concrete patio offering plenty of space for outdoor dining, relaxing, and entertaining. With generous room sizes, a flexible floor plan, 2-car garage, and approximately 2,400 square feet of living space, this home offers the space you're looking for without waiting for a new build!
Location
State IL
County Dekalb
Area Waterman
Rooms
Basement Unfinished, Crawl Space, Partial
Interior
Interior Features Walk-In Closet(s), Open Floorplan
Heating Natural Gas, Forced Air
Cooling Central Air
Flooring Hardwood
Fireplaces Number 1
Fireplaces Type Gas Log, Gas Starter
Fireplace Y
Laundry Main Level
Exterior
Garage Spaces 2.0
Roof Type Asphalt
Building
Lot Description Corner Lot
Building Description Vinyl Siding, No
Sewer Public Sewer
Water Public
Level or Stories 2 Stories
Structure Type Vinyl Siding
New Construction false
Schools
School District 425 , 425, 425
Others
HOA Fee Include Snow Removal
Ownership Fee Simple w/ HO Assn.
Special Listing Condition None
Read Less
Want to know what your home might be worth? Contact us for a FREE valuation!

Our team is ready to help you sell your home for the highest possible price ASAP

© 2026 Listings courtesy of MRED as distributed by MLS GRID. All Rights Reserved.
Bought with Jennifer Daring of Coldwell Banker Realty
NEARBY SCHOOLS & BUSINESSES

GET MORE INFORMATION