



$306,500
$309,990
1.1%For more information regarding the value of a property, please contact us for a free consultation.
2482 Anna WAY Elgin, IL 60124
2 Beds
1.5 Baths
1,854 SqFt
Key Details
Sold Price $306,500
Property Type Townhouse
Sub Type Townhouse-2 Story
Listing Status Sold
Purchase Type For Sale
Square Footage 1,854 sqft
Price per Sqft $165
Subdivision The Reserve Of Elgin
MLS Listing ID 12744176
Sold Date 10/15/26
Bedrooms 2
Full Baths 1
Half Baths 1
HOA Fees $248/mo
Year Built 2006
Annual Tax Amount $5,512
Tax Year 2025
Lot Dimensions 1073
Property Sub-Type Townhouse-2 Story
Property Description
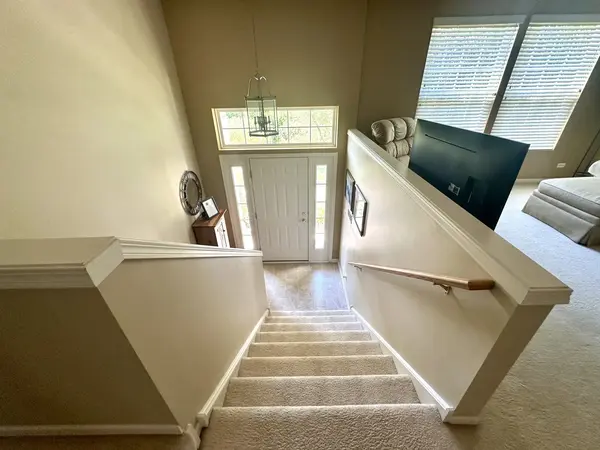
Welcome to Reserve of Elgin! This open floor plan and spacious townhome faces the nature preserve giving you a remote feel just steps away from highways and shopping. Enjoy the reserve living with all the parks, trails, bike path, shopping, highways and the close to library. This 2 Bedrroom Townhome has original owner and has been meticulously kept. First floor Living Space offers the Living Room combined with the Dinning Room and the large Kitchen which offers a vast space for entertaining. Walk out to your balcony from the kitchen where you can relax. Second floors offers a massive master suit with high ceilings, large newly remodeled Bathroom with double sink vanity and walk in shower. Second Bedroom is very bright and cozy next to a large loft. Not last, the lower level family room is very spacious and bright. Another great space with more storage under the stairs. The unit is facing west which gives you beautiful sunsets. Come and see it for yourself!
Location
State IL
County Kane
Area Elgin
Body of Water Avery
Rooms
Basement Finished, Full, Walk-Out Access
Interior
Heating Natural Gas, Forced Air
Cooling Central Air
Equipment Electronic Air Filters
Fireplace N
Appliance Range, Microwave, Dishwasher, Refrigerator, Washer, Dryer
Laundry In Unit
Exterior
Garage Spaces 2.0
Amenities Available Park, School Bus, Trail(s)
View Water
Building
Lot Description Nature Preserve Adjacent, Wetlands, Landscaped
Building Description Aluminum Siding,Brick, No
Story 2
Sewer Public Sewer
Water Public
Structure Type Aluminum Siding,Brick
New Construction false
Schools
School District 46 , 46, 46
Others
HOA Fee Include Insurance,Exterior Maintenance,Lawn Care,Snow Removal
Ownership Fee Simple w/ HO Assn.
Special Listing Condition None
Pets Allowed Cats OK, Dogs OK
Read Less
Want to know what your home might be worth? Contact us for a FREE valuation!

Our team is ready to help you sell your home for the highest possible price ASAP

© 2026 Listings courtesy of MRED as distributed by MLS GRID. All Rights Reserved.
Bought with Carol Doerr of Berkshire Hathaway HomeServices Starck Real Estate
NEARBY SCHOOLS & BUSINESSES

GET MORE INFORMATION