


$560,000
$589,000
4.9%For more information regarding the value of a property, please contact us for a free consultation.
6096 Russell DR Hoffman Estates, IL 60192
4 Beds
2.5 Baths
3,168 SqFt
Key Details
Sold Price $560,000
Property Type Single Family Home
Sub Type Detached Single
Listing Status Sold
Purchase Type For Sale
Square Footage 3,168 sqft
Price per Sqft $176
Subdivision Canterbury Farms
MLS Listing ID 12761001
Sold Date 10/23/26
Bedrooms 4
Full Baths 2
Half Baths 1
HOA Fees $29/ann
Year Built 2002
Annual Tax Amount $10,580
Tax Year 2024
Lot Dimensions 72 X 150
Property Sub-Type Detached Single
Property Description
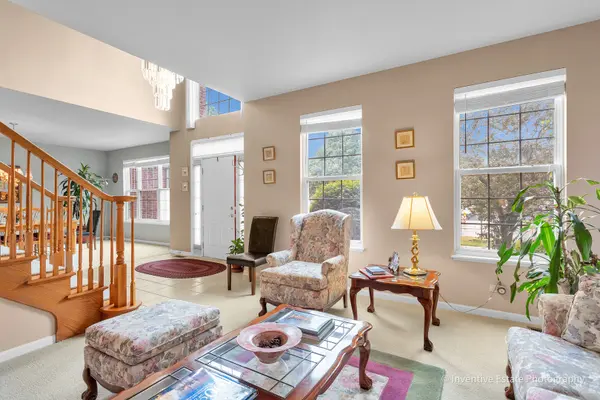
Set on a quiet residential block, in the highly desirable Canterbury Farms subdivision, this beautifully maintained two-story home blends space, comfort, and convenience in an exceptional location. Offering approximately 3,100 square feet of living space, this move-in-ready residence features 4 spacious bedrooms, 2.1 baths, brand-new stainless-steel appliances,5 new windows, and a full basement with endless possibilities for customization. The impressive primary suite showcases cathedral ceilings and a luxurious en-suite bath featuring a Jacuzzi whirlpool tub, separate shower, and double vanity. An additional main-floor flex room provides the perfect space for a home office, gym, guest room, playroom, or library. The heart of the home is the spacious, well-appointed kitchen, featuring granite countertops, stove-top microwave, abundant high-capacity cabinetry, and ample workspace for everyday living and entertaining. The adjoining family room offers a warm and inviting atmosphere with a gas-log fireplace and remote-controlled ceiling fan. Thoughtful upgrades throughout the home include a beautiful upgraded crystal chandelier, ceiling fans in all bedrooms and the family room, an attic fan, lawn sprinkler system, integrated fire and carbon monoxide alarm system, fire-prevention sprinkler inside every room, warning light for garage door left open, and energy-saving basement insulation wrap designed to enhance efficiency and comfort. The main floor includes a dedicated laundry area with premium brand washer and gas dryer. Full Basement has abundant storage space, has a multi-exercise machine that can remain with the home. Additional highlights include a spacious 2-car attached garage with extra storage capacity. The home offers convenient access with minutes of driving from major i-90 expressway and is approximately 25 minutes from O'Hare International Airport. Families will appreciate the highly desirable location with Lincoln Elementary public School, and children's park and even a dog park dedicated off-leash area conveniently located within the subdivision, award-winning Prairie Stones full-service Gym and private schools nearby. Combining thoughtful updates, generous living spaces, excellent schools, and outstanding accessibility, this exceptional home offers a rare opportunity in one of Hoffman Estates' most sought-after neighborhoods. House is available with or without furniture.
Location
State IL
County Cook
Area Hoffman Estates
Rooms
Basement Unfinished, Full
Interior
Heating Gas, Forced Air
Cooling Central Air
Fireplaces Number 1
Fireplace Y
Exterior
Exterior Feature Other
Garage Spaces 2.0
Building
Building Description Brick, No
Sewer Public Sewer
Water Public
Level or Stories 2 Stories
Structure Type Brick
New Construction false
Schools
School District 46 , 46, 46
Others
HOA Fee Include Insurance,Other
Ownership Fee Simple
Special Listing Condition None
Read Less
Want to know what your home might be worth? Contact us for a FREE valuation!

Our team is ready to help you sell your home for the highest possible price ASAP

© 2026 Listings courtesy of MRED as distributed by MLS GRID. All Rights Reserved.
Bought with Jesse Singh of RE/MAX SAWA
NEARBY SCHOOLS & BUSINESSES

GET MORE INFORMATION